
8962 Cherry Point Road, Manitou Beach, MI 49253
Local realty services provided by:ERA Reardon Realty
8962 Cherry Point Road,Manitou Beach, MI 49253
$1,500,000
- 5 Beds
- 2 Baths
- 3,068 sq. ft.
- Single family
- Active
Listed by: mark baker
Office: foundation realty, llc.
MLS#:50227042
Source:MI_LCAR
Price summary
- Price:$1,500,000
- Price per sq. ft.:$488.92
About this home
Magnificent Devils Lake opportunity! This well-maintained log home offers 95 feet of lake frontage, plus an additional 155-foot back lot. Inside, you'll find 4+ bedrooms, 2 baths, soaring open ceilings, stone fireplace, a beautiful log staircase, and inviting sunrooms that showcase the home's unique character. Outside, enjoy plenty of room to entertain with an expansive deck, built-in grill, and huge yard, along with a 2+ car garage. All situated on over half an acre, this is a rare opportunity to enjoy lake living on beautiful Devils Lake!
Contact an agent
Home facts
- Year built:1946
- Subdivision & Development:SHORE ACRES GROVE
- Listing ID #:50227042
- Added:3 day(s) ago
- Updated:November 07, 2026 at 02:00 AM
Rooms and interior
- Bedrooms:5
- Total bathrooms:2
- Full bathrooms:2
- Flooring:Ceramic Floors
- Dining Description:On First Level
- Kitchen Description:On First Level, Range/Oven, Refrigerator
- Bedroom Description:First Floor Bedroom
- Living area:3,068 sq. ft.
Heating and cooling
- Cooling:Ceiling Fan(s), Central A/C
- Heating:Forced Air, Natural Gas
Structure and exterior
- Year built:1946
- Building area:3,068 sq. ft.
- Lot area:0.49 Acres
- Architectural Style:Log Home
- Construction Materials:Log
- Exterior Features:Deck
- Foundation Description:Crawl
- Levels:2 Story
Utilities
- Water:Public Water, Water Heater - Gas
- Sewer:Public Sanitary
Finances and disclosures
- Price:$1,500,000
- Price per sq. ft.:$488.92
- Tax amount:$26,483
Features and amenities
- Appliances:Range/Oven, Refrigerator
- Laundry features:First Floor Laundry, On Second Level
- Amenities:9 ft + Ceilings, Ceramic Floors, Interior Balcony
Parking
- Parking description:Detached Garage, Electric in Garage, Gar Door Opener, Garage
- Garage spaces:2
New listings near 8962 Cherry Point Road
- New
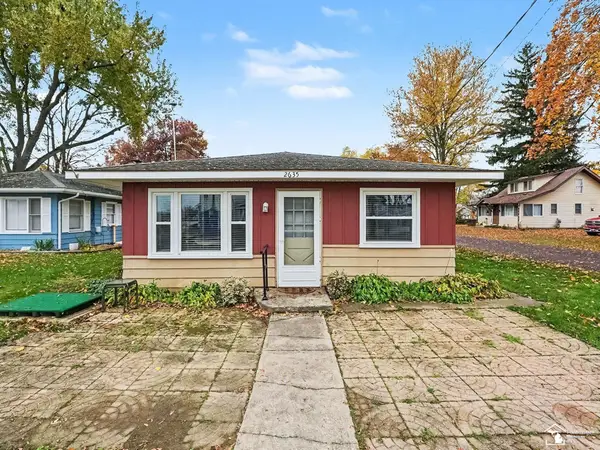 $250,000Active4 beds 1 baths1,280 sq. ft.
2635 Parkway DR, ManitouBeach, MI 49253
MLS# 57050227004Listed by: RE/MAX PREFERRED ASSOCIATES
- New
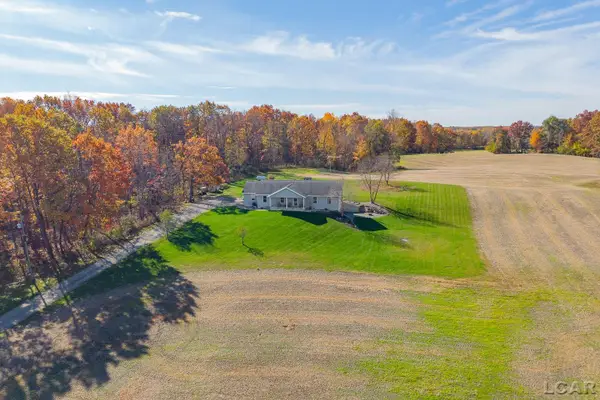 $349,900Active4 beds 3 baths1,392 sq. ft.
16585 W US 223 Highway, Manitou Beach, MI 49253
MLS# 50226937Listed by: FRONT STREET REALTY 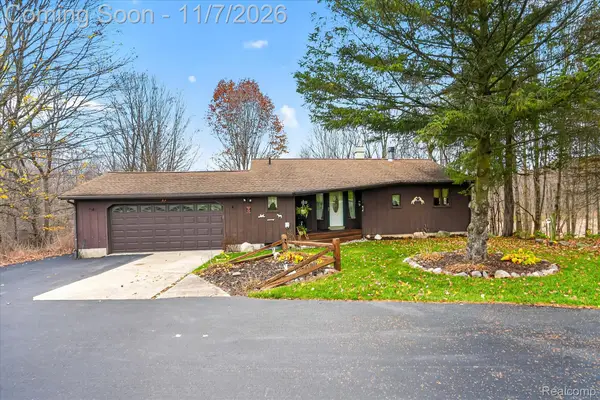 $365,000Pending4 beds 2 baths2,332 sq. ft.
15070 Rome RD, ManitouBeach, MI 49253
MLS# 20261088585Listed by: EXP REALTY THE PERNA TEAM- Open Sun, 1 to 3pmNew
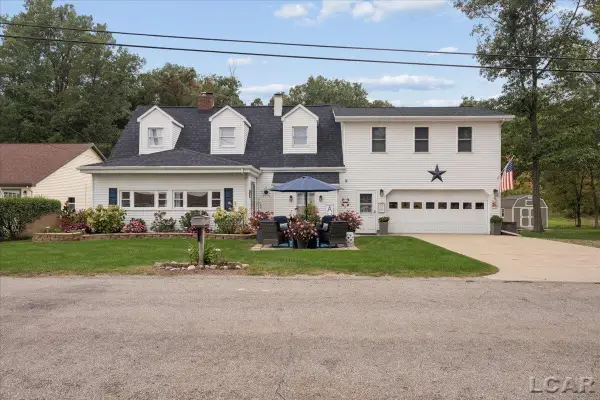 $595,000Active4 beds 2 baths3,149 sq. ft.
8409 Horton Beach Dr. Drive, Manitou Beach, MI 49253
MLS# 50226814Listed by: HOWARD HANNA REAL ESTATE SERVICES-ADRIAN 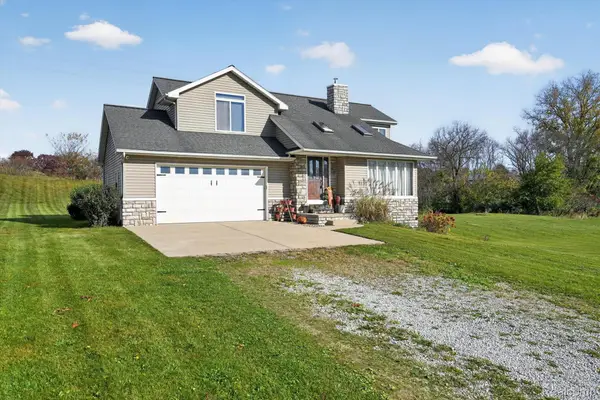 $300,000Pending3 beds 3 baths2,018 sq. ft.
12990 Slee RD, ManitouBeach, MI 49253
MLS# 20261088245Listed by: PATRIOT HOMES MICHIGAN REAL ESTATE LLC- New
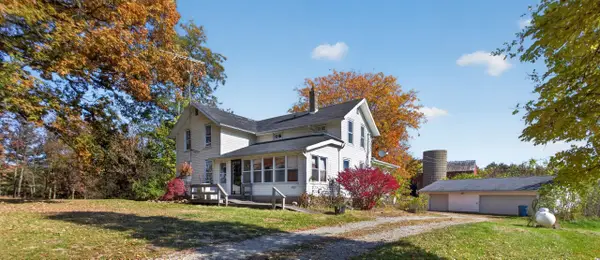 $275,000Active3 beds 3 baths1,793 sq. ft.
4501 Southard, Manitou Beach, MI 49253
MLS# 26057825Listed by: RE/MAX IRISH HILLS REALTY  $350,000Pending3 beds 2 baths1,900 sq. ft.
12750 Rome Road, Manitou Beach, MI 49253
MLS# 26054128Listed by: THE CHARLES REINHART COMPANY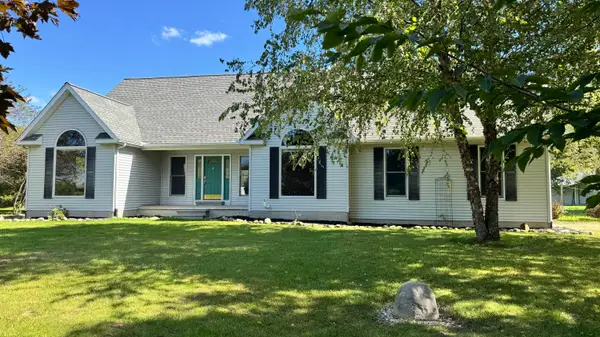 Listed by ERA$650,000Pending3 beds 2 baths2,334 sq. ft.
5261 N Rollin Highway, Manitou Beach, MI 49253
MLS# 26053139Listed by: ERA REARDON - BROOKLYN $1,175,000Active5 beds 4 baths3,416 sq. ft.
2800 Round Lake Highway Highway, Manitou Beach, MI 49253-9614
MLS# 50223326Listed by: FRONT STREET REALTY


Protect your home and budget from life's surprises with an Assurant Home Warranty, backed by a partner that supports you through every step of homeownership. Explore Plans.
© 2023 - 2026 ERA Franchise Systems LLC. All rights reserved. ERA Franchise Systems LLC fully supports the principles of the Fair Housing Act and the Equal Opportunity Act. ERA, ERA Real Estate powered, and their respective logos are registered service marks of ERA Franchise Systems LLC. Each office is independently owned and operated.