
10605 W Cutcheon, Manton, MI 49663
Local realty services provided by:ERA Prime Real Estate Group
10605 W Cutcheon,Manton, MI 49663
$529,900
- 3 Beds
- 3 Baths
- 2,610 sq. ft.
- Single family
- Active
Listed by: trevor knapp, jaimie fellows-garno
Office: city2shore real estate northern michigan
MLS#:78080074857
Source:MI_REALCOMP
Price summary
- Price:$529,900
- Price per sq. ft.:$203.03
About this home
Discover the possibilities at 10605 W Cutcheon Rd in Manton! This generational estate is situated on just over 40 acres of beautiful Northern Michigan countryside, large properties like this are becoming increasingly rare to find. The spacious 2,610 sqft home features 3 bedrooms, 2.5 bathrooms, and a finished walkout basement, providing additional living space and flexibility for entertaining, relaxing, hobbies, or a recreation area. Enjoy the outdoors from the beautiful wraparound deck, the perfect place to unwind and take in the peaceful surroundings. The acreage is a beautiful mix of rolling hills, open field, pine trees, and mature hardwoods, offering a picturesque setting with room to explore, recreate, hunt, or simply enjoy the privacy of country living. A newer roof on the home adds peace of mind, while the spacious detached garage features a wood stove and plenty of room for vehicles, equipment, a workshop, or hobbies. The home has central air to add to comfort during the summer. An additional large storage shed provides even more space for tools, equipment, and outdoor essentials. Adding even more versatility is a well maintained 650 sqft single-wide home, offering potential for extended family, guest accommodations, or rental opportunities. Whether you're looking for a private country retreat, a homestead, recreational acreage, or a property with multiple living options, this unique Northern Michigan property offers the space and flexibility to make it your own. Come experience all that this beautiful 40+ acre property has to offer!...
Contact an agent
Home facts
- Year built:1997
- Subdivision & Development:NONE
- Listing ID #:78080074857
- Added:1 day(s) ago
- Updated:October 26, 2026 at 09:21 PM
Rooms and interior
- Bedrooms:3
- Total bathrooms:3
- Full bathrooms:2
- Half bathrooms:1
- Rooms Total:3
- Basement Description:Daylight, Exterior Entry, Full, Interior Entry, Partially Finished, Walk-Out Access
- Living area:2,610 sq. ft.
Heating and cooling
- Heating:Forced Air, Propane
Structure and exterior
- Year built:1997
- Building area:2,610 sq. ft.
- Lot area:42 Acres
- Lot Features:Rolling Slope, Wooded
- Architectural Style:Raised Ranch, Ranch
- Construction Materials:Vinyl Siding
- Exterior Features:Deck
- Foundation Description:Basement
- Levels:One
Utilities
- Water:Well
- Sewer:Septic Tank
Finances and disclosures
- Price:$529,900
- Price per sq. ft.:$203.03
Features and amenities
- Appliances:Dishwasher, Dryer, Microwave, Oven, Range, Refrigerator, Washer
- Amenities:Entrance Foyer
Parking
- Parking description:Detached, Garage, Garage Door Opener, Heated Garage, Two Car Garage
- Garage spaces:2

New listings near 10605 W Cutcheon
- New
 $155,000Active3 beds 2 baths1,152 sq. ft.
9899 E 18 1/2 RD, Manton, MI 49663
MLS# 78080074532Listed by: ERA GREATER NORTH PROPERTIES 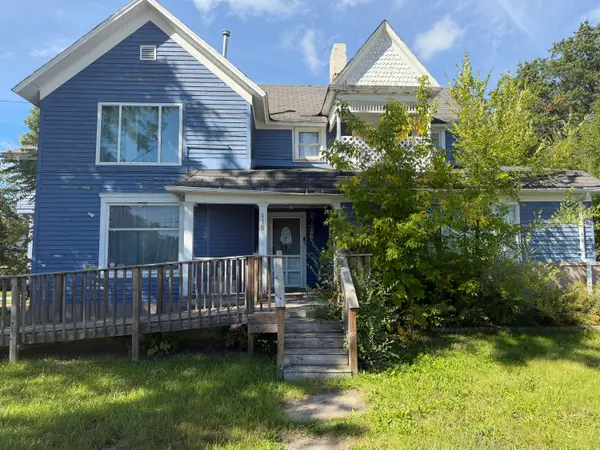 $199,900Active5 beds 4 baths3,549 sq. ft.
416 S Michigan Avenue, Manton, MI 49663
MLS# 26053237Listed by: REAL BROKER, LLC $259,900Active-- beds -- baths1,430 sq. ft.
304 W Main, Manton, MI 49663
MLS# 78080074120Listed by: BLUE LAKES REAL ESTATE GROUP TC LLC $289,000Active2 beds 2 baths1,050 sq. ft.
3401 Hilbrand, Manton, MI 49663
MLS# 78080074049Listed by: EPIQUE REALTY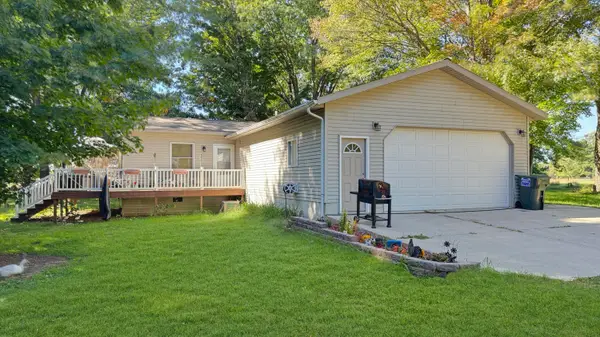 $394,900Active3 beds 3 baths2,350 sq. ft.
8281 W Cutcheon Road, Manton, MI 49663
MLS# 26051287Listed by: FIVE STAR REAL ESTATE SHELBY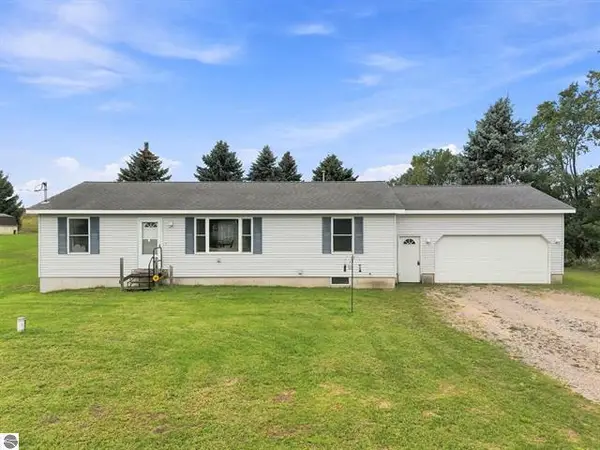 $274,900Active3 beds 2 baths1,344 sq. ft.
100 Sturtevant Street, Manton, MI 49663
MLS# 26049331Listed by: COLDWELL BANKER SCHMIDT CADILLAC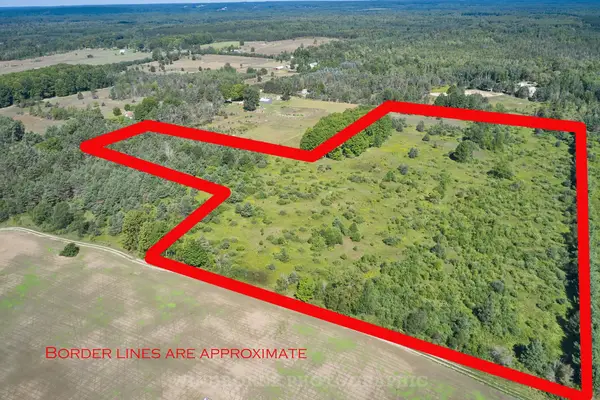 $114,900Active23.43 Acres
23.43 acres N 35 RD, Manton, MI 49663
MLS# 78080073445Listed by: COLDWELL BANKER SCHMIDT TRAVERSE CITY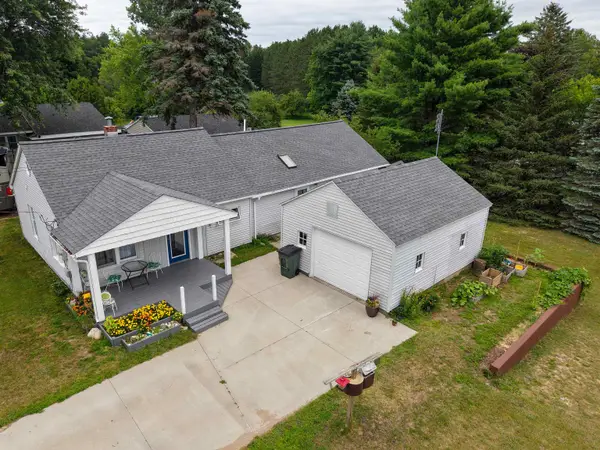 $250,000Pending3 beds 2 baths1,465 sq. ft.
713 S Maple, Manton, MI 49663
MLS# 78080073181Listed by: FIVE STAR REAL ESTATE - MITCHELL ST CADILLAC $334,900Active3 beds 2 baths1,192 sq. ft.
8055 N 41, Manton, MI 49663
MLS# 78080073166Listed by: COLDWELL BANKER SCHMIDT TRAVERSE CITY


Protect your home and budget from life's surprises with an Assurant Home Warranty, backed by a partner that supports you through every step of homeownership. Explore Plans.
© 2023 - 2026 ERA Franchise Systems LLC. All rights reserved. ERA Franchise Systems LLC fully supports the principles of the Fair Housing Act and the Equal Opportunity Act. ERA, ERA Real Estate powered, and their respective logos are registered service marks of ERA Franchise Systems LLC. Each office is independently owned and operated.