
8226 Buttermilk LN, Manton, MI 49663
Local realty services provided by:ERA Prime Real Estate Group
Listed by: brenna russell, jennifer hastings
Office: blue lakes real estate group tc llc.
MLS#:78080073376
Source:MI_REALCOMP
Price summary
- Price:$385,000
- Price per sq. ft.:$142.38
About this home
11.14 acres of hardwoods and evergreens, 8226 Buttermilk Lane is for the buyer who wants more than a house. They want room to breathe, space to explore, and a property that feels like an escape every time they come home. With approximately 900 feet of private frontage along Buttermilk Creek, this is the kind of setting that is becoming increasingly difficult to find. Inside, more than 2,700 finished square feet offers 4 bedrooms and 3.5 baths across a warm, inviting floor plan. Natural wood throughout gives the home an authentic Northern Michigan character, complemented by cathedral ceilings, a fireplace, granite kitchen countertops, island kitchen, pantry and mudroom. The finished walkout lower level adds flexible living space, while the attached two-car garage and workshop provide room for projects, gear and everyday life. But the real story is outside. Walk the woods. Follow the creek. Plant a garden. Bring the RV. Create trails. Add an outbuilding. Horses are allowed, and with more than 11 acres, there is space here to make the property your own. A covered porch and deck offer places to slow down and take in the quiet countryside setting. This isn't polished suburban living, and it isn't trying to be. It's privacy, acreage, water and the warmth of a true Northern Michigan home, all in one remarkable property. If you've been waiting for more land, more freedom and a little less noise, this may be the one....
Contact an agent
Home facts
- Year built:2005
- Subdivision & Development:NONE
- Listing ID #:78080073376
- Added:9 day(s) ago
- Updated:September 20, 2026 at 10:36 AM
Rooms and interior
- Bedrooms:4
- Total bathrooms:4
- Full bathrooms:3
- Half bathrooms:1
- Rooms Total:9
- Kitchen Description:Pantry
- Basement Description:Daylight, Full, Partially Finished, Walk-Out Access
- Living area:2,704 sq. ft.
Heating and cooling
- Cooling:Ceiling Fans
- Heating:Forced Air, Propane
Structure and exterior
- Year built:2005
- Building area:2,704 sq. ft.
- Lot area:11.14 Acres
- Lot Features:Wooded
- Construction Materials:Vinyl Siding
- Exterior Features:Deck, Porch
- Foundation Description:Basement
Utilities
- Water:Well
- Sewer:Septic Tank
Finances and disclosures
- Price:$385,000
- Price per sq. ft.:$142.38
- Tax amount:$3,707
Features and amenities
- Appliances:Dishwasher, Dryer, Microwave, Oven, Range, Refrigerator, Washer
- Amenities:Cathedral Ceilings, Pantry
Parking
- Parking description:Attached, Garage, Garage Door Opener, Heated Garage, Two Car Garage
- Garage spaces:2

New listings near 8226 Buttermilk LN
- New
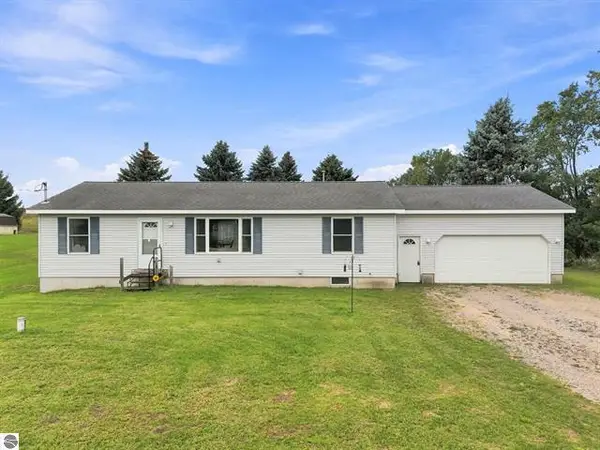 $279,900Active3 beds 2 baths1,344 sq. ft.
100 Sturtevant Street, Manton, MI 49663
MLS# 26049331Listed by: COLDWELL BANKER SCHMIDT CADILLAC - New
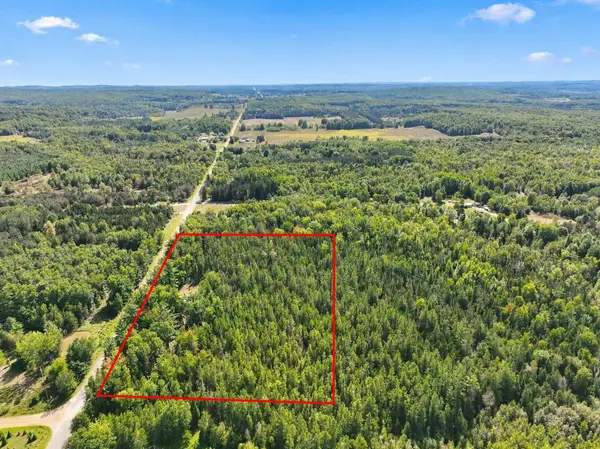 $310,000Active3 beds 1 baths1,183 sq. ft.
8929 N Morey, Manton, MI 49663
MLS# 78080073575Listed by: REO-TCRANDOLPH-233022 - New
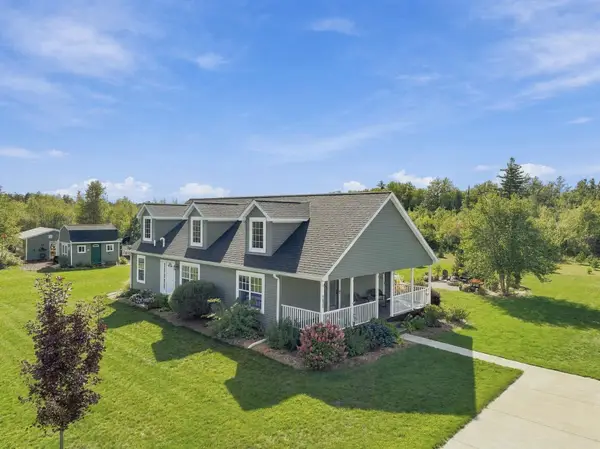 $439,900Active3 beds 2 baths1,440 sq. ft.
7672 E 18 1/2, Manton, MI 49663
MLS# 78080073547Listed by: CITY2SHORE REAL ESTATE NORTHERN MICHIGAN - New
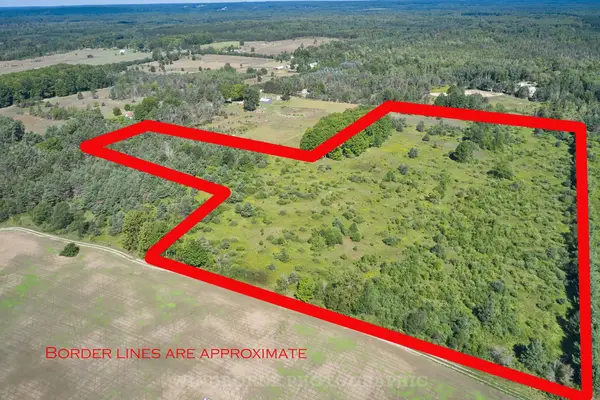 $114,900Active23.43 Acres
23.43 acres N 35 RD, Manton, MI 49663
MLS# 78080073445Listed by: COLDWELL BANKER SCHMIDT TRAVERSE CITY 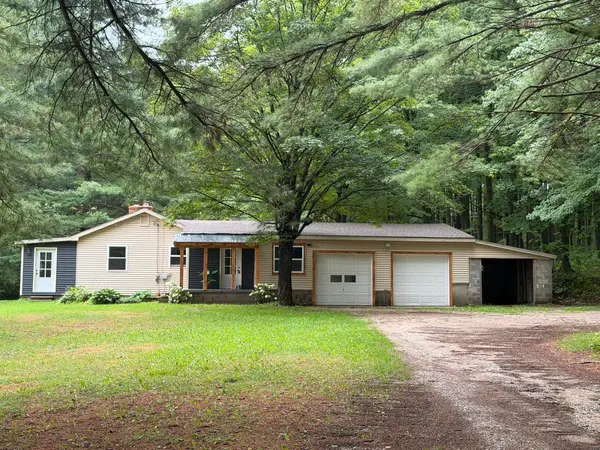 $241,000Active2 beds 2 baths1,100 sq. ft.
8299 W Walker RD, Manton, MI 49663
MLS# 78080073236Listed by: CITY2SHORE REAL ESTATE NORTHERN MICHIGAN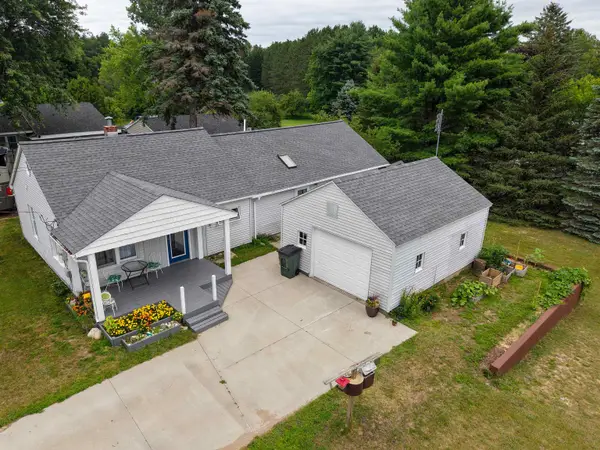 $250,000Active3 beds 2 baths1,465 sq. ft.
713 S Maple, Manton, MI 49663
MLS# 78080073181Listed by: FIVE STAR REAL ESTATE - MITCHELL ST CADILLAC $350,200Active3 beds 2 baths1,192 sq. ft.
8055 N 41, Manton, MI 49663
MLS# 78080073166Listed by: COLDWELL BANKER SCHMIDT TRAVERSE CITY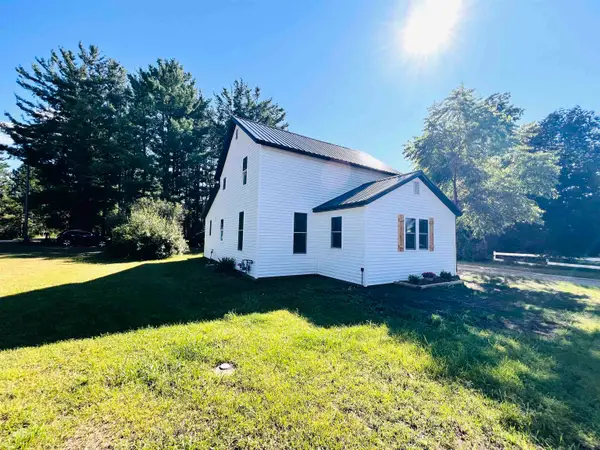 $229,900Active3 beds 3 baths1,400 sq. ft.
220 First, Manton, MI 49663
MLS# 78080072939Listed by: ERA GREATER NORTH PROPERTIES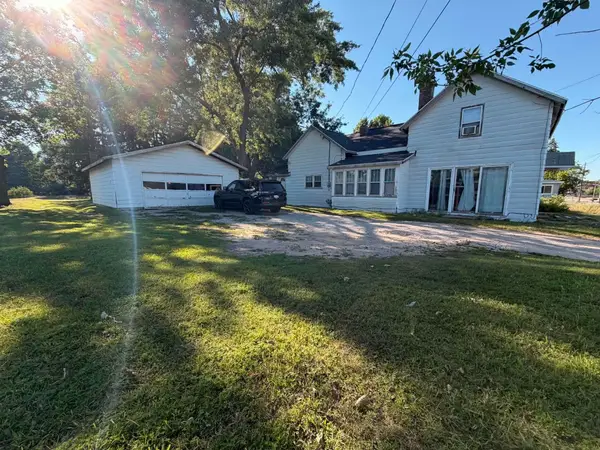 $99,000Active2 beds 1 baths876 sq. ft.
612 S Michigan, Manton, MI 49663
MLS# 78080072737Listed by: BOUWMAN REALTY GROUP


Protect your home and budget from life's surprises with an Assurant Home Warranty, backed by a partner that supports you through every step of homeownership. Explore Plans.
© 2023 - 2026 ERA Franchise Systems LLC. All rights reserved. ERA Franchise Systems LLC fully supports the principles of the Fair Housing Act and the Equal Opportunity Act. ERA, ERA Real Estate powered, and their respective logos are registered service marks of ERA Franchise Systems LLC. Each office is independently owned and operated.