
3914 Ferden Road, Maple Grove, MI 48460
Local realty services provided by:ERA Prime Real Estate Group
3914 Ferden Road,Newlothrop, MI 48460
$325,000
- 4 Beds
- 3 Baths
- 2,172 sq. ft.
- Single family
- Active
Upcoming open houses
- Sun, Aug 1611:00 am - 01:00 pm
Listed by: tammi ebenhoeh
Office: the charles reinhart company
MLS#:81026040205
Source:MI_REALCOMP
Price summary
- Price:$325,000
- Price per sq. ft.:$149.63
About this home
Welcome to this beautiful 4-5-bedroom colonial on a 1-acre lot in desirable Maple Grove, with acclaimed New Lothrop Schools. Main-floor bedroom w/ large walk-in closet, 4 BR up. Remodeled main-floor bath w/ heated tile floor, barrier-free tiled shower, dual showerheads. Hardwood floors through main living areas. The kitchen features quartz counters, stainless appliances, a built-in china hutch, breakfast bar seating for 4, and is open to the formal dining room. Bay windows, gas fireplace, screened porch, deck w/ sunset views. Upstairs remodeled bath w/ walk-in shower. New 50-yr architectural shingle roof ('25), new furnace ('25), new well pump & tank. Side-entry 2.5-car garage plus pole barn. Still time to get in before school starts! See it today!
Contact an agent
Home facts
- Year built:1974
- Listing ID #:81026040205
- Added:9 day(s) ago
- Updated:August 12, 2026 at 10:09 AM
Rooms and interior
- Bedrooms:4
- Total bathrooms:3
- Full bathrooms:2
- Half bathrooms:1
- Rooms Total:10
- Flooring:Carpet, Ceramic Tile, Laminate, Linoleum, Wood
- Kitchen Description:Pantry
- Basement Description:Sump Pump
- Living area:2,172 sq. ft.
Heating and cooling
- Cooling:Ceiling Fans, Central Air
- Heating:Forced Air, Natural Gas
Structure and exterior
- Roof:Asphalt, Shingle
- Year built:1974
- Building area:2,172 sq. ft.
- Lot area:1 Acres
- Lot Features:Landscaped Ground Cover, Level
- Architectural Style:Colonial, Traditional
- Construction Materials:Brick, Vinyl Siding
- Exterior Features:Covered, Deck, Garden, Porch, Screened
- Foundation Description:Crawl Space
Utilities
- Water:Well
- Sewer:Septic Tank
Finances and disclosures
- Price:$325,000
- Price per sq. ft.:$149.63
- Tax amount:$3,353
Features and amenities
- Appliances:Dishwasher, Disposal, Dryer, Microwave, Oven, Range, Refrigerator, Washer, Water Softener Owned
- Laundry features:Gas Dryer Hookup, Laundry Closet, Main Level, Washer Hookup
- Amenities:Pantry
Parking
- Parking description:Attached, Concrete, Detached, Garage Faces Side
- Garage spaces:3

New listings near 3914 Ferden Road
- New
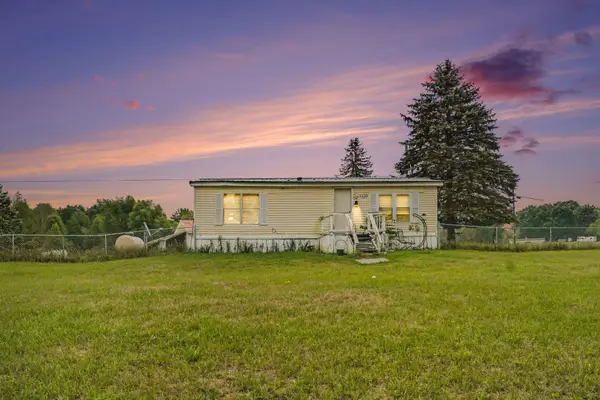 $139,900Active3 beds 2 baths1,304 sq. ft.
7519 Guy Road, Nashville, MI 49073
MLS# 26041443Listed by: REAL BROKER, LLC  $249,900Active3 beds 1 baths1,728 sq. ft.
9607 S Barryville Road, Dowling, MI 49050
MLS# 26035204Listed by: MILLER REAL ESTATE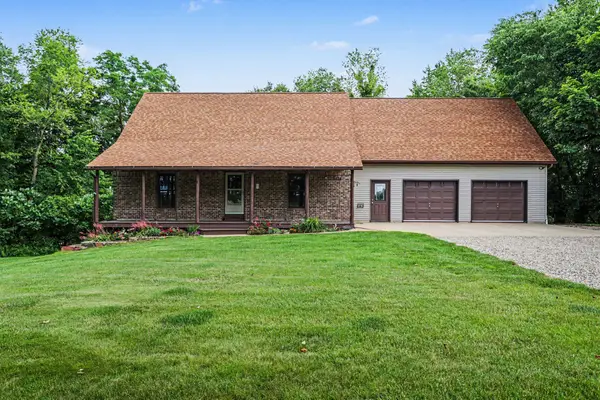 $570,000Active4 beds 2 baths1,933 sq. ft.
9411 Evart Road, Nashville, MI 49073
MLS# 26033198Listed by: BERKSHIRE HATHAWAY HOMESERVICES MI $269,000Active23.78 Acres
Parcel B E M-79, Nashville, MI 49073
MLS# 26028038Listed by: COLDWELL BANKER SCHMIDT REALTORS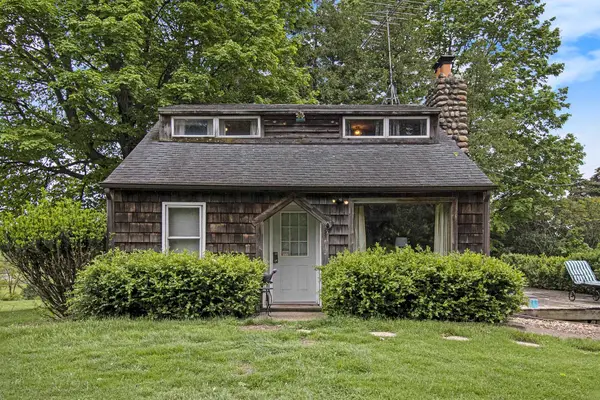 $680,000Active2 beds 1 baths996 sq. ft.
7989 Butler RD, Unknown, MI 49073
MLS# 78080068045Listed by: BAYSIDE REAL ESTATE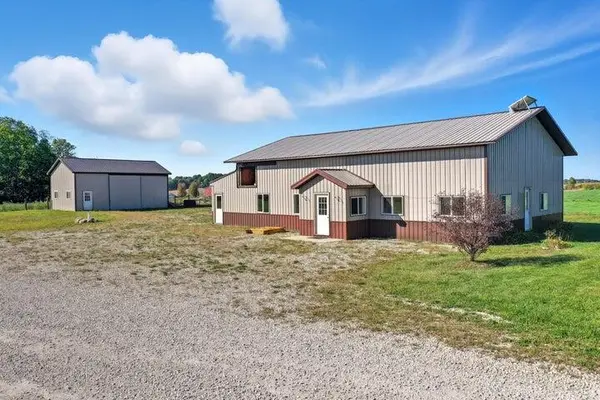 $259,900Pending16.27 Acres
Lawrence Road, Nashville, MI 49073
MLS# 25056183Listed by: CENTURY 21 WHITE HOUSE REALTY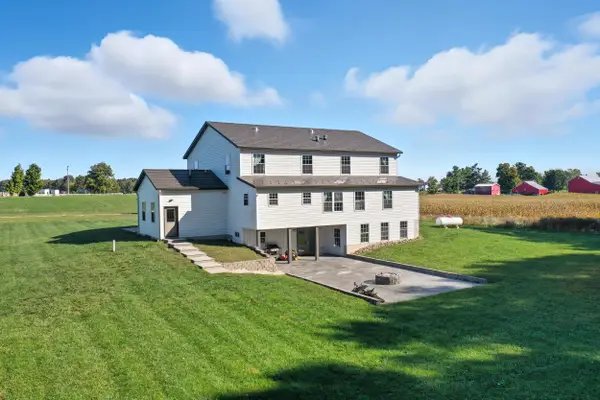 $699,000Pending8 beds 3 baths4,753 sq. ft.
7200 Lawrence Rd, Nashville, MI 49073
MLS# 25050385Listed by: CENTURY 21 WHITE HOUSE REALTY


Protect your home and budget from life's surprises with an Assurant Home Warranty, backed by a partner that supports you through every step of homeownership. Explore Plans.
© 2023 - 2026 ERA Franchise Systems LLC. All rights reserved. ERA Franchise Systems LLC fully supports the principles of the Fair Housing Act and the Equal Opportunity Act. ERA, ERA Real Estate powered, and their respective logos are registered service marks of ERA Franchise Systems LLC. Each office is independently owned and operated.