
4855 Briggs Road, Marathon, MI 48464
Local realty services provided by:ERA Prime Real Estate Group
4855 Briggs Road,Otterlake, MI 48464
$249,999
- 3 Beds
- 1 Baths
- 1,120 sq. ft.
- Single family
- Active
Listed by: samantha broughman
Office: motivated real estate
MLS#:20261064640
Source:MI_REALCOMP
Price summary
- Price:$249,999
- Price per sq. ft.:$223.21
About this home
Welcome to this inviting 3-bedroom, 1-bath home that has been thoughtfully remodeled throughout 2024 and 2025! From the moment you arrive, you'll appreciate the fresh updates and move-in-ready feel this home has to offer.
Inside, you'll find a comfortable layout with plenty of space for everyday living, relaxing, and entertaining. The remodeled interior brings a fresh, modern feel while maintaining the cozy charm that makes a house feel like home. Three bedrooms provide flexibility for family, guests, a home office, or hobbies, to the home's appeal.
The attached 1-car garage offers convenient parking and additional storage, especially during those snowy Michigan mornings.
Step outside and you'll find a fully fenced backyard the perfect spot for pets to play, kids to enjoy the outdoors, summer gatherings, gardening, or simply kicking back and enjoying your own private space. Whether you're hosting friends for a BBQ or enjoying a quiet evening outside, this backyard is ready to make memories.
With extensive remodeling completed in 2024 and 2025, this home offers the opportunity to skip the hassle of major projects and start enjoying homeownership right away. **Updated, inviting, and ready for its next chapter—come see why this one feels like home!
Contact me for your personal tour....
Contact an agent
Home facts
- Year built:1977
- Subdivision & Development:LAKEVILLE ESTATES
- Listing ID #:20261064640
- Added:1 day(s) ago
- Updated:August 16, 2026 at 10:20 AM
Rooms and interior
- Bedrooms:3
- Total bathrooms:1
- Full bathrooms:1
- Rooms Total:4
- Living area:1,120 sq. ft.
Heating and cooling
- Cooling:Ceiling Fans
- Heating:Forced Air, Natural Gas
Structure and exterior
- Roof:Asphalt
- Year built:1977
- Building area:1,120 sq. ft.
- Lot area:0.46 Acres
- Architectural Style:Ranch
- Construction Materials:Vinyl Siding, Wood Siding
- Foundation Description:Block, Crawl Space
- Levels:One
Utilities
- Water:Well
- Sewer:Septic Tank
Finances and disclosures
- Price:$249,999
- Price per sq. ft.:$223.21
- Tax amount:$179
Features and amenities
- Appliances:Dryer, Free Standing Refrigerator, Gas Cooktop, Washer
- Pool features:Above Ground
Parking
- Parking description:Attached, One Car Garage
- Garage spaces:1

New listings near 4855 Briggs Road
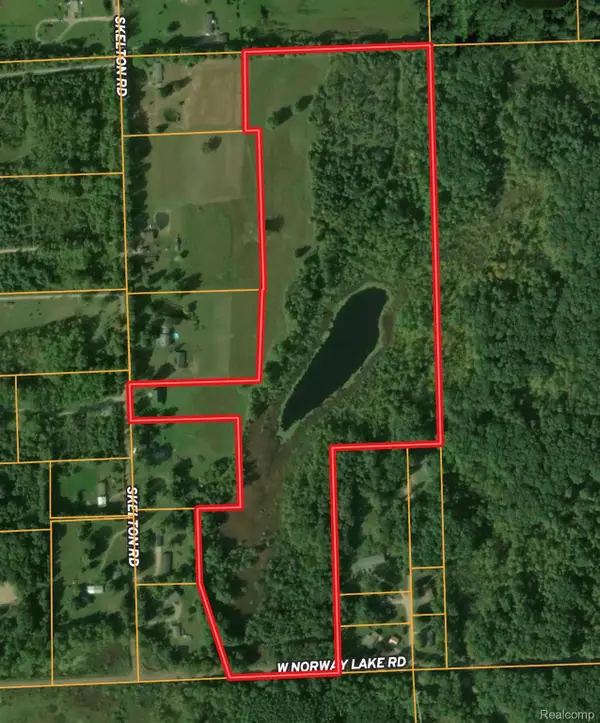 $359,000Active42.97 Acres
VL Skelton Road, Columbiaville, MI 48421
MLS# 20261060176Listed by: MOSSY OAK PROPERTIES - MICHIGAN OUTDOORS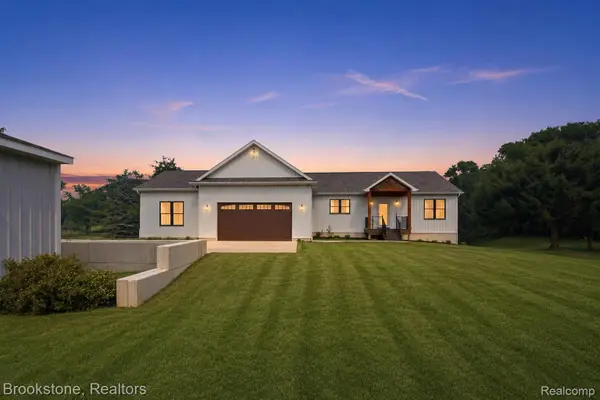 $655,000Active3 beds 3 baths1,700 sq. ft.
5196 Klam Road, Columbiaville, MI 48421
MLS# 20261056045Listed by: BROOKSTONE, REALTORS LLC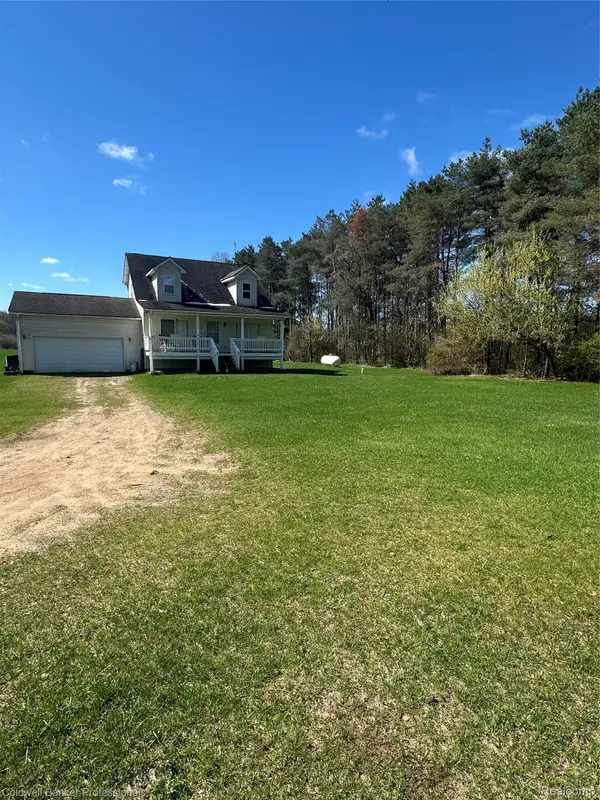 $190,000Pending3 beds 2 baths1,456 sq. ft.
3419 Burnside Road, OtterLake, MI 48464
MLS# 20261057566Listed by: COLDWELL BANKER PROFESSIONALS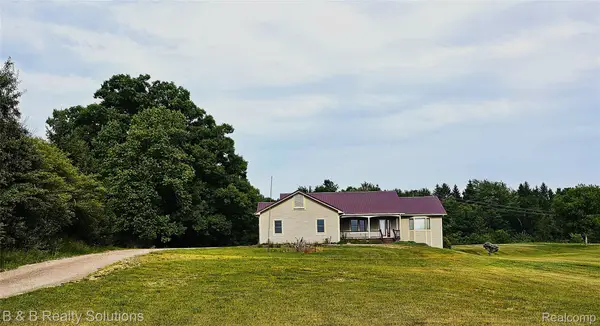 $415,000Pending3 beds 3 baths3,390 sq. ft.
5868 Marathon Road, OtterLake, MI 48464
MLS# 20261055680Listed by: B & B REALTY SOLUTIONS $14,900Active1 Acres
V/L Cyclone Road, OtterLake, MI 48464
MLS# 20261004384Listed by: RE/MAX PLATINUM - GRAND BLANC $365,000Pending5 beds 3 baths3,054 sq. ft.
4848 Columbiaville Road, Columbiaville, MI 48421
MLS# 20261043337Listed by: RE/MAX PLATINUM - GRAND BLANC $275,000Pending3 beds 2 baths2,494 sq. ft.
4555 Lonsberry Road, Columbiaville, MI 48421
MLS# 20261054059Listed by: BROOKSTONE, REALTORS LLC $479,000Pending3 beds 3 baths3,196 sq. ft.
5320 Piersonville RD, Columbiaville, MI 48421
MLS# 5050214510Listed by: RED CARPET KEIM ACTION GROUP 1 Listed by ERA$149,900Active13.98 Acres
5498 Piersonville RD, Columbiaville, MI 48421
MLS# 5050214399Listed by: ERA PRIME REAL ESTATE GROUP


Protect your home and budget from life's surprises with an Assurant Home Warranty, backed by a partner that supports you through every step of homeownership. Explore Plans.
© 2023 - 2026 ERA Franchise Systems LLC. All rights reserved. ERA Franchise Systems LLC fully supports the principles of the Fair Housing Act and the Equal Opportunity Act. ERA, ERA Real Estate powered, and their respective logos are registered service marks of ERA Franchise Systems LLC. Each office is independently owned and operated.