
226 W Dibble Street W, Marcellus, MI 49067
Local realty services provided by:ERA Prime Real Estate Group
226 W Dibble Street W,Marcellus, MI 49067
$144,900
- 3 Beds
- 1 Baths
- 946 sq. ft.
- Single family
- Pending
Listed by: garrett hall, ruth ann scott
Office: hg real estate
MLS#:68026034590
Source:MI_REALCOMP
Price summary
- Price:$144,900
- Price per sq. ft.:$100.21
About this home
Welcome to this charming single-family residence in Marcellus, Michigan, offering 946 square feet of finished living space on a nice, open lot. This property features one full bathroom and provides detached one-car garage parking for your storage, hobbies and more. This offers wonderful opportunities for outdoor entertainment and summer evening enjoyment. Nicely updated, this home presents an excellent value for buyers seeking a quaint, manageable home. Consider this inviting property for your next move.
Contact an agent
Home facts
- Year built:1940
- Listing ID #:68026034590
- Added:44 day(s) ago
- Updated:August 23, 2026 at 08:22 AM
Rooms and interior
- Bedrooms:3
- Total bathrooms:1
- Full bathrooms:1
- Rooms Total:6
- Flooring:Vinyl, Wood
- Basement Description:Partial
- Living area:946 sq. ft.
Heating and cooling
- Cooling:Central Air
- Heating:Forced Air, Natural Gas
Structure and exterior
- Roof:Composition
- Year built:1940
- Building area:946 sq. ft.
- Lot area:0.2 Acres
- Architectural Style:Farmhouse, Historic
- Construction Materials:Aluminum Siding, Shingle Siding, Wood Siding
- Exterior Features:Porch
- Foundation Description:Crawl Space, Partial Basement
Utilities
- Water:Public
- Sewer:Public Sewer
Finances and disclosures
- Price:$144,900
- Price per sq. ft.:$100.21
- Tax amount:$940
Features and amenities
- Appliances:Dishwasher, Range
- Laundry features:Laundry Closet, Main Level
Parking
- Parking description:Detached
- Garage spaces:1

New listings near 226 W Dibble Street W
- New
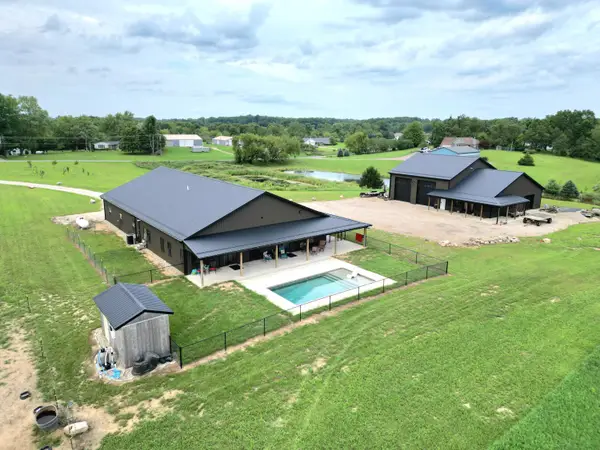 $1,800,000Active2 beds 3 baths1,872 sq. ft.
29733 94th Avenue, Marcellus, MI 49067
MLS# 68026044237Listed by: RE/MAX ELITE GROUP T.R. 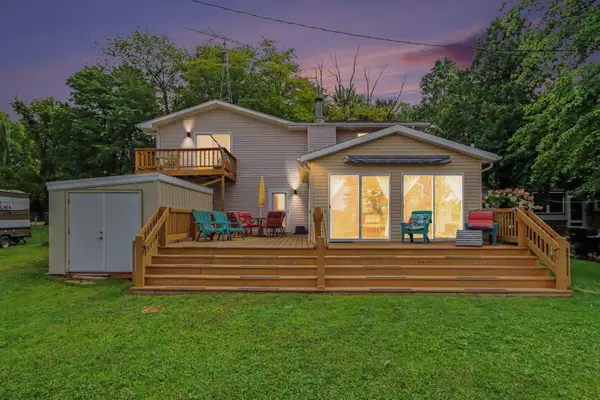 $435,000Active3 beds 2 baths2,123 sq. ft.
51156 Maple Road, Marcellus, MI 49067
MLS# 66026042032Listed by: REAL BROKER LLC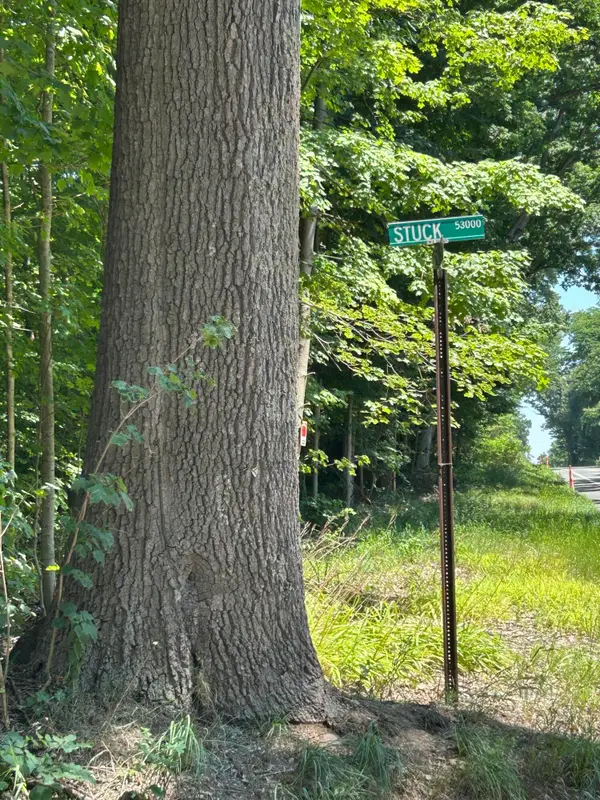 $399,900Active40 Acres
Stuck Road, Marcellus, MI 49067
MLS# 26041950Listed by: BERKSHIRE HATHAWAY HOMESERVICES MI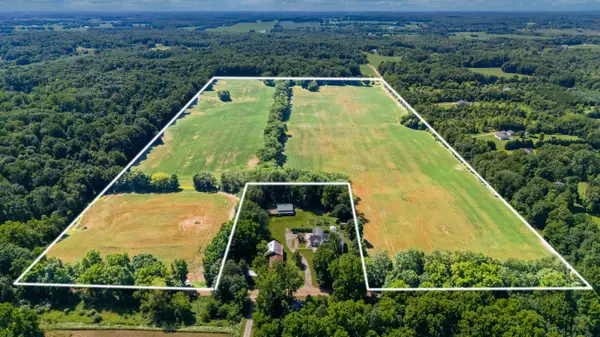 $780,000Active77.6 Acres
12753 Bliss Road, Marcellus, MI 49067
MLS# 26040761Listed by: MOSSY OAK PROPERTIES MICHIGAN OUTDOORS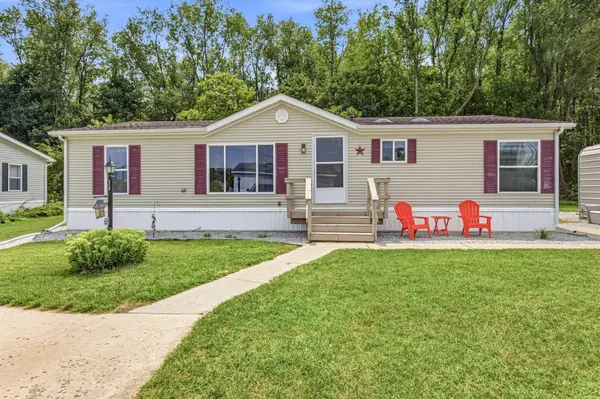 $68,000Active3 beds 2 baths1,295 sq. ft.
400 E South Street Unit: 30, Marcellus, MI 49067
MLS# 69026039092Listed by: RE/MAX BY THE LAKE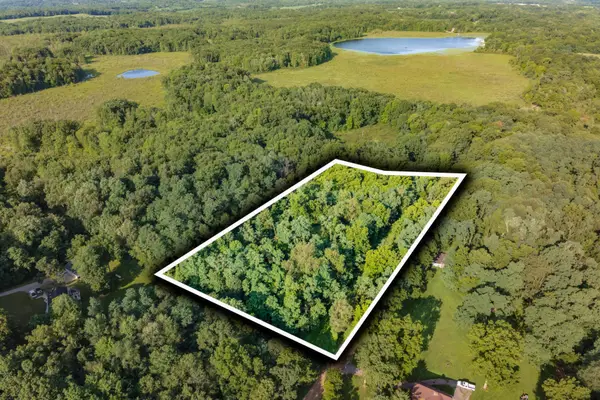 $54,900Active3.57 Acres
10391 Cranberry Lake Road, Marcellus, MI 49067
MLS# 26038526Listed by: FIVE STAR REAL ESTATE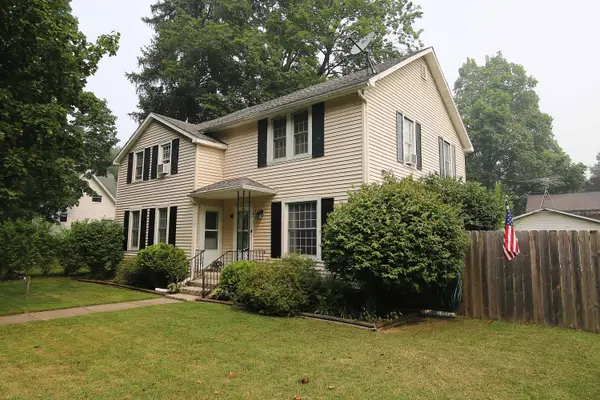 $234,900Active5 beds 2 baths2,812 sq. ft.
158 W Read Street, Marcellus, MI 49067
MLS# 65026037397Listed by: MARTELL REALTY INC. $149,900Pending2 beds 1 baths700 sq. ft.
275 E Read Street, Marcellus, MI 49067
MLS# 26036226Listed by: CENTURY 21 AFFILIATED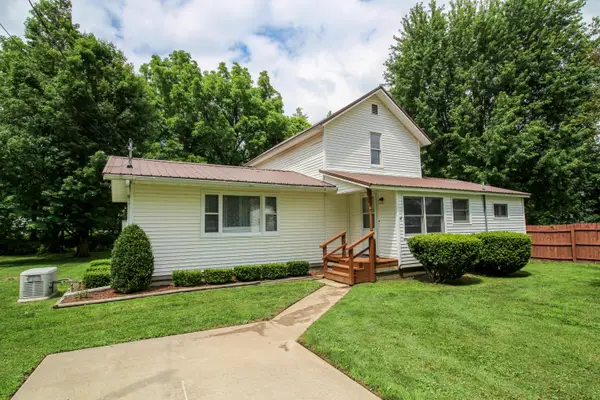 $180,000Active3 beds 1 baths1,440 sq. ft.
617 E Read Street, Marcellus, MI 49067
MLS# 26034486Listed by: CENTURY 21 AFFILIATED


Protect your home and budget from life's surprises with an Assurant Home Warranty, backed by a partner that supports you through every step of homeownership. Explore Plans.
© 2023 - 2026 ERA Franchise Systems LLC. All rights reserved. ERA Franchise Systems LLC fully supports the principles of the Fair Housing Act and the Equal Opportunity Act. ERA, ERA Real Estate powered, and their respective logos are registered service marks of ERA Franchise Systems LLC. Each office is independently owned and operated.