
135 Maple, Marine City, MI 48039
Local realty services provided by:ERA Prime Real Estate Group
135 Maple,Marinecity, MI 48039
$385,000
- 4 Beds
- 3 Baths
- 2,182 sq. ft.
- Single family
- Active
Listed by: sara levin
Office: keller williams realty lakeside
MLS#:58050220014
Source:MI_REALCOMP
Price summary
- Price:$385,000
- Price per sq. ft.:$176.44
About this home
Pride of ownership shows in this stately home in Marine City, perfectly positioned for stunning St. Clair River views and easy access to water activities! This move-in-ready, 4 bedroom, 2.5 bath home sits on TWO BEAUTIFUL PARCELS, providing over a 1/2 an acre (.62) spacious yard w/ fence, ideal for gatherings and tranquil retreats. Relax on the upper and lower porches, enjoying serene river views and watching freighters glide by. Inside, a warm interior features rich wood floors, high ceilings, cozy fireplace in the large family room, which is adjacent to a very large all season sunroom offering panoramic river views. Great floor plan for large family and friend gatherings. Freshly painted, new flooring and new bathroom on main level. This home blends timeless charm with modern comfort. Steps from downtown Marine City's parks, shops, restaurants and beach. This double lot property offers unmatched space that's hard to find and proximity to water-centric adventures.
Contact an agent
Home facts
- Year built:1926
- Subdivision & Development:R HOLLANDS ADD
- Listing ID #:58050220014
- Added:9 day(s) ago
- Updated:September 06, 2026 at 10:02 AM
Rooms and interior
- Bedrooms:4
- Total bathrooms:3
- Full bathrooms:2
- Half bathrooms:1
- Rooms Total:9
- Flooring:Hardwood
- Kitchen Description:Pantry
- Basement Description:Block, Full, Sump Pump
- Living area:2,182 sq. ft.
Heating and cooling
- Cooling:Wall/Window Units
- Heating:Natural Gas, Steam
Structure and exterior
- Year built:1926
- Building area:2,182 sq. ft.
- Lot area:0.64 Acres
- Lot Features:Water View
- Architectural Style:Traditional
- Construction Materials:Vinyl Siding
- Exterior Features:Balcony
- Foundation Description:Basement, Block
- Levels:Two
Utilities
- Water:Public
- Sewer:Public Sewer
Finances and disclosures
- Price:$385,000
- Price per sq. ft.:$176.44
- Tax amount:$2,239
Features and amenities
- Appliances:Dishwasher, Dryer, Freezer, Microwave, Oven, Range, Refrigerator, Washer
- Amenities:Entrance Foyer, Pantry
Parking
- Parking description:Detached, Garage, On Street, Three Car Garage
- Garage spaces:3

New listings near 135 Maple
- New
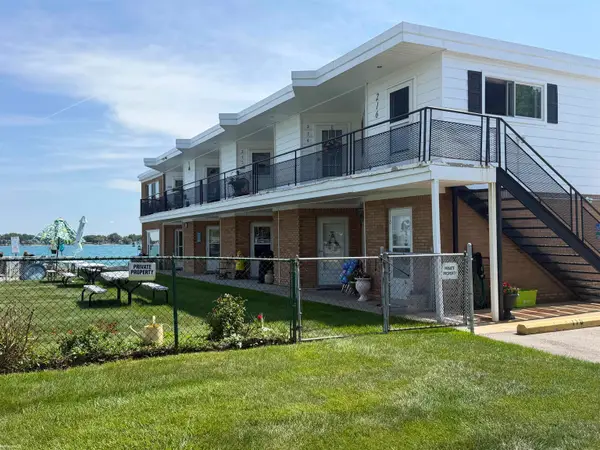 $139,900Active1 beds 1 baths550 sq. ft.
444 N Main #214 ST, MarineCity, MI 48039
MLS# 58050220393Listed by: KW PLATINUM 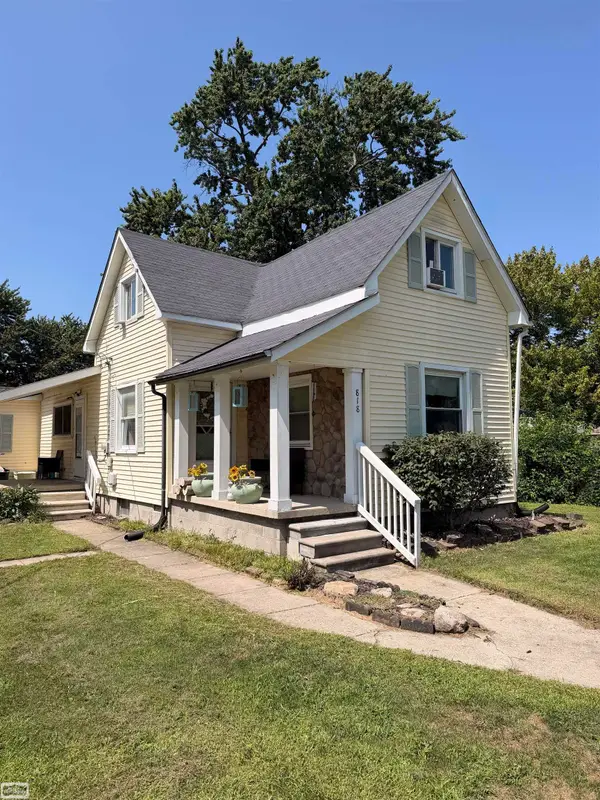 $164,900Active4 beds 2 baths1,600 sq. ft.
818 S 4th ST, MarineCity, MI 48039
MLS# 58050219422Listed by: REALTY EXECUTIVES HOME TOWNE CHESTERFIELD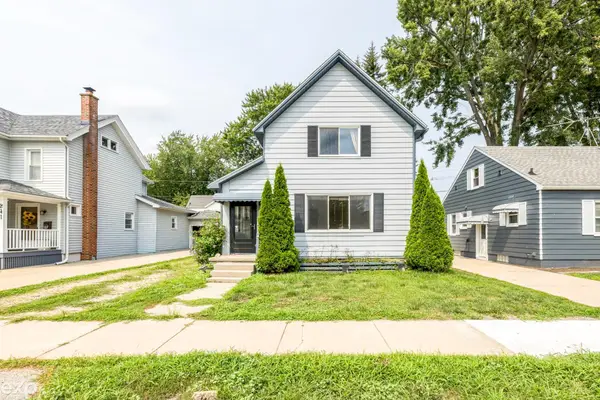 $140,000Active3 beds 2 baths1,658 sq. ft.
249 N Main ST, MarineCity, MI 48039
MLS# 58050219427Listed by: EXP REALTY LLC $129,000Active2 beds 1 baths1,148 sq. ft.
629 West BLVD, MarineCity, MI 48039
MLS# 58050219434Listed by: REAL ESTATE ONE WESTRICK-MARINE CITY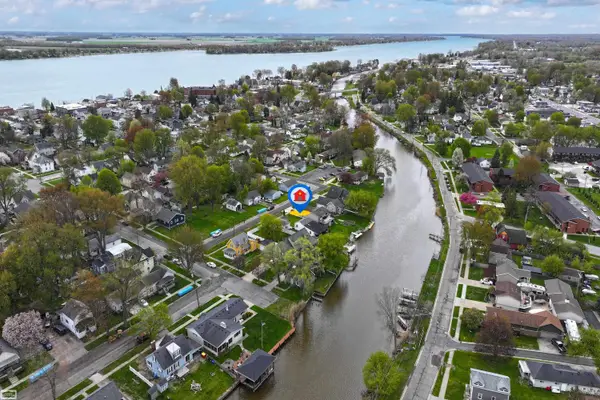 $249,900Active2 beds 1 baths1,118 sq. ft.
342 S Mary ST, MarineCity, MI 48039
MLS# 58050219385Listed by: REALTY EXECUTIVES HOME TOWNE CHESTERFIELD $67,500Pending0.22 Acres
0 Scott ST, MarineCity, MI 48039
MLS# 58050159896Listed by: KW PLATINUM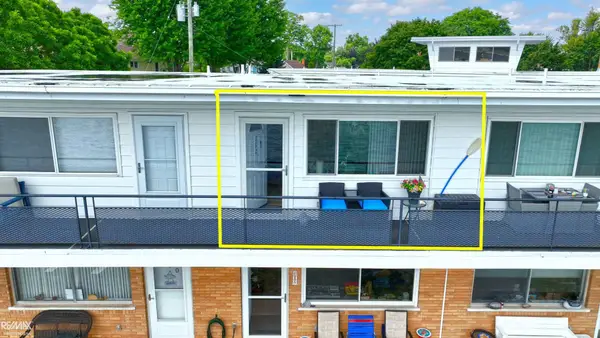 $139,900Active1 beds 1 baths440 sq. ft.
444 Unit#202 N Main ST, MarineCity, MI 48039
MLS# 58050217552Listed by: RE/MAX ADVISORS $200,000Active3 beds 1 baths1,312 sq. ft.
206 Degurse AVE, MarineCity, MI 48039
MLS# 58050217475Listed by: J. A. BACHLER REALTOR $119,900Active3 beds 1 baths1,300 sq. ft.
332 Carroll ST, MarineCity, MI 48039
MLS# 58050216744Listed by: BERKSHIRE HATHAWAY HOMESERVICES KEE REALTY


Protect your home and budget from life's surprises with an Assurant Home Warranty, backed by a partner that supports you through every step of homeownership. Explore Plans.
© 2023 - 2026 ERA Franchise Systems LLC. All rights reserved. ERA Franchise Systems LLC fully supports the principles of the Fair Housing Act and the Equal Opportunity Act. ERA, ERA Real Estate powered, and their respective logos are registered service marks of ERA Franchise Systems LLC. Each office is independently owned and operated.