
342 S Mary ST, Marine City, MI 48039
Local realty services provided by:ERA Prime Real Estate Group
342 S Mary ST,Marinecity, MI 48039
$254,900
- 2 Beds
- 1 Baths
- 1,118 sq. ft.
- Single family
- Active
Listed by: kimberley catenacci
Office: realty executives home towne chesterfield
MLS#:58050206534
Source:MI_REALCOMP
Price summary
- Price:$254,900
- Price per sq. ft.:$228
About this home
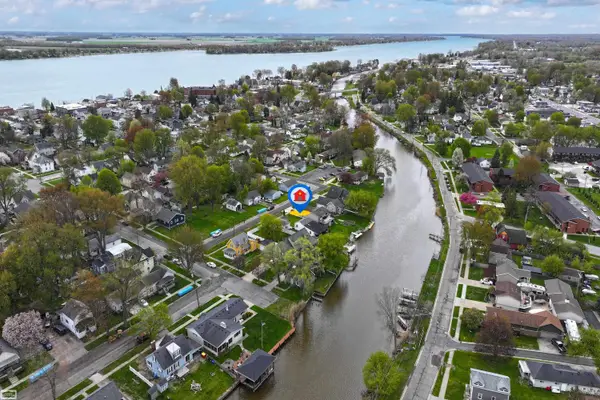
Weekend Get Away or Investment Property! Bring your boat, kayaks, or jet skis and spend the day on the water, then stroll to downtown Marine City for dinner, drinks, shopping, or live entertainment. This charming home offers the perfect blend of waterfront recreation and small-town appeal offering year round events. Featuring a new 24 ft. dock (2025), you're just minutes from the beautiful St. Clair River and within walking distance of downtown. Numerous updates include a new roof, select windows, skylight, encapsulated crawl space, and more!
Contact an agent
Home facts
- Year built:1956
- Subdivision & Development:THE VILLAGE OF MARINE
- Listing ID #:58050206534
- Added:100 day(s) ago
- Updated:August 21, 2026 at 09:59 AM
Rooms and interior
- Bedrooms:2
- Total bathrooms:1
- Full bathrooms:1
- Rooms Total:5
- Flooring:Hardwood
- Living area:1,118 sq. ft.
Heating and cooling
- Cooling:Central Air
- Heating:Floor Furnace, Natural Gas
Structure and exterior
- Year built:1956
- Building area:1,118 sq. ft.
- Lot area:0.16 Acres
- Architectural Style:Ranch
- Construction Materials:Wood Siding
- Exterior Features:Deck
- Foundation Description:Crawl Space
- Levels:One
Utilities
- Water:Public
- Sewer:Public Sewer
Finances and disclosures
- Price:$254,900
- Price per sq. ft.:$228
- Tax amount:$3,668
Features and amenities
- Appliances:Dishwasher, Dryer, Oven, Range, Refrigerator, Washer
Parking
- Parking description:Detached, One Car Garage
- Garage spaces:1

New listings near 342 S Mary ST
- New
 $249,900Active2 beds 1 baths1,118 sq. ft.
342 S Mary, MarineCity, MI 48039
MLS# 58050219385Listed by: REALTY EXECUTIVES HOME TOWNE CHESTERFIELD  $67,500Pending0.22 Acres
0 Scott ST, MarineCity, MI 48039
MLS# 58050159896Listed by: KW PLATINUM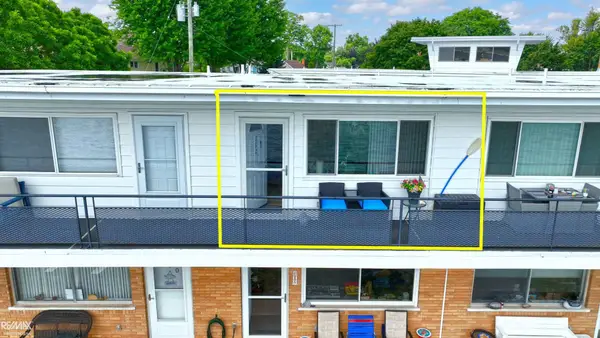 $139,900Active1 beds 1 baths440 sq. ft.
444 Unit#202 N Main ST, MarineCity, MI 48039
MLS# 58050217552Listed by: RE/MAX ADVISORS $200,000Active3 beds 1 baths1,312 sq. ft.
206 Degurse AVE, MarineCity, MI 48039
MLS# 58050217475Listed by: J. A. BACHLER REALTOR $119,900Active3 beds 1 baths1,300 sq. ft.
332 Carroll ST, MarineCity, MI 48039
MLS# 58050216744Listed by: BERKSHIRE HATHAWAY HOMESERVICES KEE REALTY $175,000Active3 beds 1 baths1,476 sq. ft.
2075 S Plank RD, MarineCity, MI 48039
MLS# 58050216646Listed by: J. A. BACHLER REALTOR $184,995Active4 beds 2 baths1,900 sq. ft.
242 N Elizabeth Street, MarineCity, MI 48039
MLS# 20261058315Listed by: THE AGENCY OF GATEWAY $195,000Active3 beds 1 baths1,300 sq. ft.
147 Robertson ST, MarineCity, MI 48039
MLS# 58050216308Listed by: REAL ESTATE ONE WESTRICK-MARINE CITY $149,900Active4 beds 1 baths1,008 sq. ft.
163 Ward ST, MarineCity, MI 48039
MLS# 58050215100Listed by: REALTY EXECUTIVES HOME TOWNE SHELBY $199,900Pending3 beds 1 baths1,190 sq. ft.
321 Delina ST, MarineCity, MI 48039
MLS# 58050214467Listed by: J. A. BACHLER REALTOR


Protect your home and budget from life's surprises with an Assurant Home Warranty, backed by a partner that supports you through every step of homeownership. Explore Plans.
© 2023 - 2026 ERA Franchise Systems LLC. All rights reserved. ERA Franchise Systems LLC fully supports the principles of the Fair Housing Act and the Equal Opportunity Act. ERA, ERA Real Estate powered, and their respective logos are registered service marks of ERA Franchise Systems LLC. Each office is independently owned and operated.