
21134 Ceasar Drive, Marion, MI 49665
Local realty services provided by:ERA Prime Real Estate Group
21134 Ceasar Drive,Marion, MI 49665
$207,500
- 2 Beds
- 2 Baths
- 1,400 sq. ft.
- Single family
- Active
Listed by: fawn reed
Office: hayden outdoors
MLS#:72026009695
Source:MI_REALCOMP
Price summary
- Price:$207,500
- Price per sq. ft.:$148.21
About this home
Enjoy peaceful riverfront living on the Middle Branch River, known for exceptional trout fishing. This beautifully remodeled 2 bed, 2 bath home offers a rare opportunity to own a move-in-ready property in a beautiful natural setting. The home features an open and inviting layout with plenty of natural light. Large windows and a spacious deck provide peaceful views of the river! Perfect for entertaining, morning coffee or unwinding after a day outdoors. Located just minutes from the Marion Rod & Gun Club, the property is ideal for the outdoor enthusiasts who enjoy fishing, hunting and year around recreation. Whether you are looking for a full-time residence or a weekend retreat this riverfront gem offers the perfect balance of comfort and outdoor adventure.
Contact an agent
Home facts
- Year built:1968
- Listing ID #:72026009695
- Added:191 day(s) ago
- Updated:September 21, 2026 at 10:27 AM
Rooms and interior
- Bedrooms:2
- Total bathrooms:2
- Full bathrooms:2
- Rooms Total:6
- Flooring:Vinyl
- Living area:1,400 sq. ft.
Heating and cooling
- Cooling:Wall Units
- Heating:Wood
Structure and exterior
- Roof:Asphalt
- Year built:1968
- Building area:1,400 sq. ft.
- Lot area:0.52 Acres
- Architectural Style:A-Frame
- Construction Materials:Vinyl Siding
- Exterior Features:Deck
- Foundation Description:Crawl Space
Utilities
- Water:Private, Well
- Sewer:Septic Tank
Finances and disclosures
- Price:$207,500
- Price per sq. ft.:$148.21
- Tax amount:$1,774
Features and amenities
- Appliances:Dishwasher, Range, Refrigerator, Washer, Water Softener Owned
- Laundry features:Main Level, Washer Hookup
Parking
- Parking description:Concrete

New listings near 21134 Ceasar Drive
- New
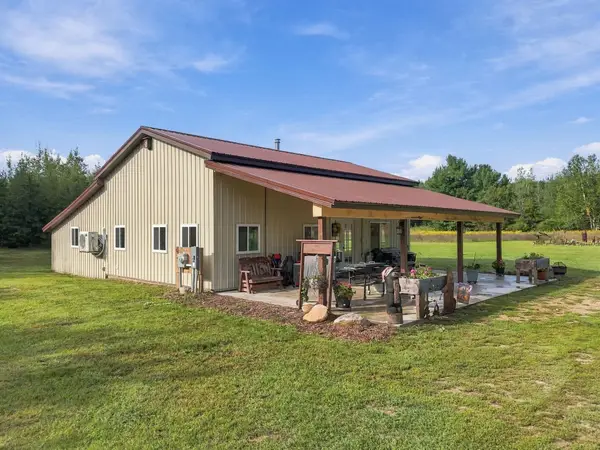 $335,000Active3 beds 1 baths1,539 sq. ft.
17181 N 10th AVE, Marion, MI 49665
MLS# 78080073485Listed by: REMAX CENTRAL - New
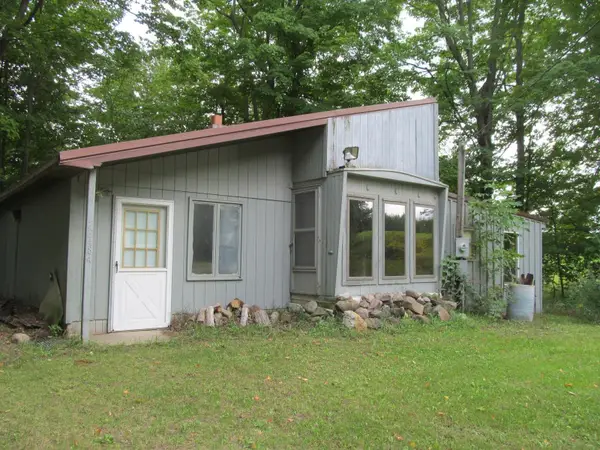 $49,900Active3 beds 1 baths1,274 sq. ft.
22484 90th, Marion, MI 49665
MLS# 78080073416Listed by: COLDWELL BANKER SCHMIDT-CADILLAC 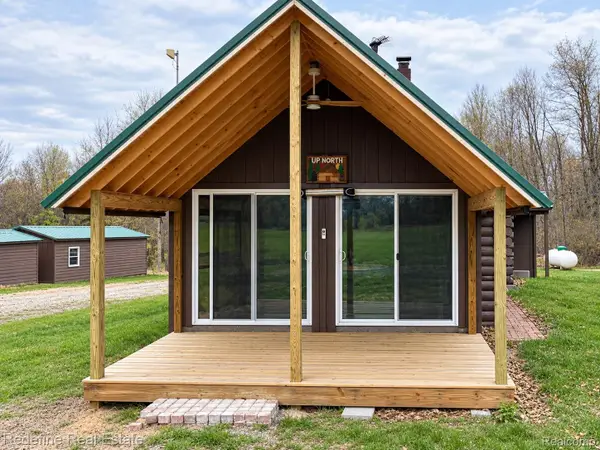 $913,000Active1 beds 1 baths640 sq. ft.
8742 W Wilson Road, Marion, MI 49665
MLS# 20261072509Listed by: REDEFINE REAL ESTATE $139,000Active19.3 Acres
16396 S 50th Avenue, Marion, MI 49665
MLS# 26047357Listed by: MOSSY OAK PROPERTIES MICHIGAN OUTDOORS $109,000Active20 Acres
S 50th Ave, Marion, MI 49665
MLS# 26047360Listed by: MOSSY OAK PROPERTIES MICHIGAN OUTDOORS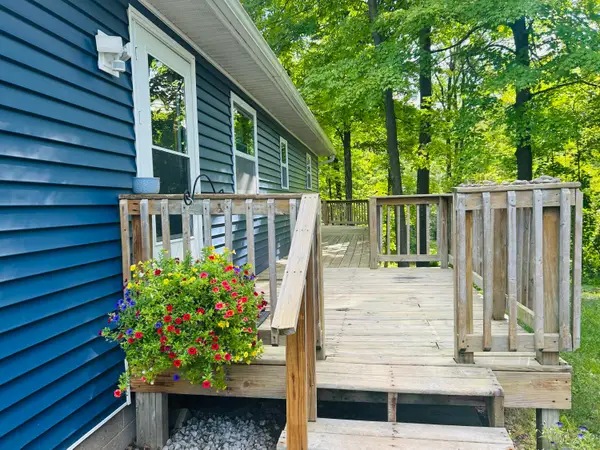 $249,000Active3 beds 2 baths1,200 sq. ft.
14150 Birch Lane, Marion, MI 49665
MLS# 26045766Listed by: COLDWELL BANKER LAKES REALTY $171,000Active3 beds 2 baths1,533 sq. ft.
19540 70th, Marion, MI 49665
MLS# 79080072668Listed by: 43 NORTH REALTY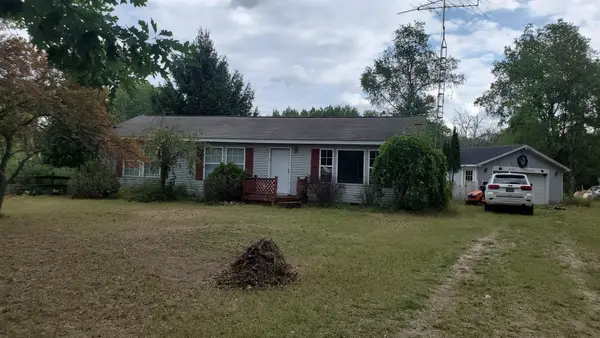 $129,900Active3 beds 3 baths1,152 sq. ft.
13322 Fifth, Marion, MI 49665
MLS# 79080072490Listed by: CENTRAL REAL ESTATE MT PLEASANT, INC. $34,900Active4 Acres
12808 M-115, Marion, MI 49665
MLS# 78080072245Listed by: FIVE STAR REAL ESTATE (LAKE CITY) $268,000Active4 beds 2 baths2,350 sq. ft.
17370 80th, Marion, MI 49665
MLS# 78080072165Listed by: ERA GREATER NORTH PROPERTIES


Protect your home and budget from life's surprises with an Assurant Home Warranty, backed by a partner that supports you through every step of homeownership. Explore Plans.
© 2023 - 2026 ERA Franchise Systems LLC. All rights reserved. ERA Franchise Systems LLC fully supports the principles of the Fair Housing Act and the Equal Opportunity Act. ERA, ERA Real Estate powered, and their respective logos are registered service marks of ERA Franchise Systems LLC. Each office is independently owned and operated.