
21477 90th Avenue, Marion, MI 49665
Local realty services provided by:ERA Greater North Properties
Listed by:
 ERA Greater North Properties
Office: era greater north properties
MLS#:1952244
Source:MI_NGLRMLS
Price summary
- Price:$799,900
- Price per sq. ft.:$198
About this home
**A TRUE OUTDOORSMAN'S PARADISE ON 31.37 GORGEOUS ACRES!** Located in the McBain School District, this exceptional 4-bedroom, 4-bath ranch offers over 3,900 finished square feet of living space, incredible amenities, and a professionally managed whitetail hunting property that is truly one of a kind! Step inside to discover 9-foot ceilings, a spacious open floor plan, and an expansive private primary suite. The fully finished walkout basement is an entertainer's dream, featuring a second full kitchen, bar, family room w/ fireplace, additional office, and flexible rooms ideal for storage, hobbies, or a home gym. Outside, the amenities are equally impressive! Enjoy a massive 30x30 attached garage, a 32x56 pole barn complete with concrete floor, electricity, water, and plumbing roughed in for a future bathroom. Additional features include a whole-house Generac generator and ADT security system for added convenience and peace of mind. **THE LAND IS THE REAL SHOWSTOPPER!** Over the past four years, this incredible 31.37-acre property has been meticulously maintained and professionally managed for trophy whitetail hunting by the owner of the TV show *Whitetail Journey*! Featuring multiple established food plots, an impressive 20-foot-deep pond attracting ducks and other wildlife, and an abundance of deer, bear, bobcat, turkey, and more, this property offers an extraordinary recreational experience. Whether you're a serious whitetail hunter, outdoor enthusiast, or simply seeking a spacious country retreat with unmatched privacy, **this remarkable property is a rare opportunity you won't want to miss!**...
Contact an agent
Home facts
- Year built:2006
- Subdivision & Development:na
- Listing ID #:1952244
- Updated:November 13, 2026 at 04:49 PM
Rooms and interior
- Bedrooms:4
- Total bathrooms:3
- Full bathrooms:3
- Kitchen Description:Pantry
- Living area:4,040 sq. ft.
Heating and cooling
- Cooling:Central Air
- Heating:Forced Air, Propane
- Central air:Yes
Structure and exterior
- Year built:2006
- Building area:4,040 sq. ft.
- Lot area:31.37 Acres
- Lot Features:Cleared, Farm, Some Lowland Areas, Wooded, Wooded-Hardwoods
- Architectural Style:Ranch
- Foundation Description:Poured Concrete
Finances and disclosures
- Price:$799,900
- Price per sq. ft.:$198
Parking
- Garage:Yes
- Garage spaces:2
New listings near 21477 90th Avenue
- New
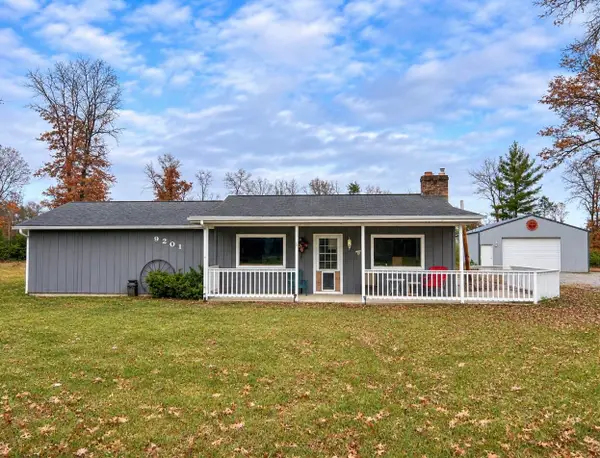 $235,000Active2 beds 1 baths1,062 sq. ft.
9201 W Pine Road, Marion, MI 49665
MLS# 201843702Listed by: CB SCHMIDT HOUGHTON LAKE - New
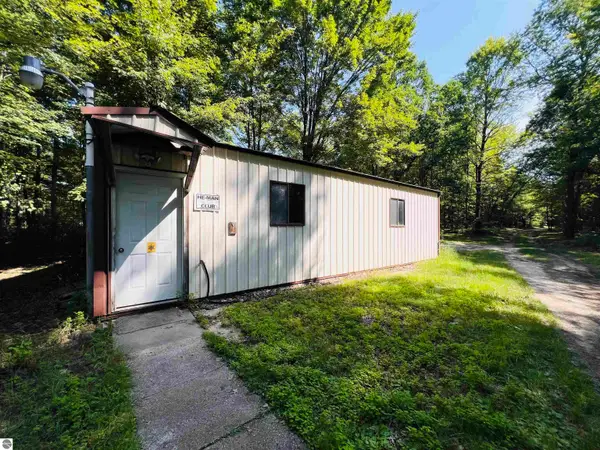 Listed by ERA$179,900Active2 beds 1 baths1,284 sq. ft.
9401 House Trail, Marion, MI 49665
MLS# 1948711Listed by: ERA GREATER NORTH PROPERTIES - New
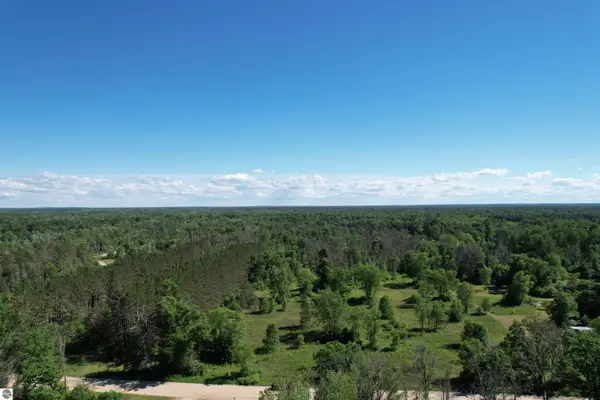 $34,900Active4 Acres
12808 M-115, Marion, MI 49665
MLS# 1949204Listed by: FIVE STAR REAL ESTATE (LAKE CITY) - New
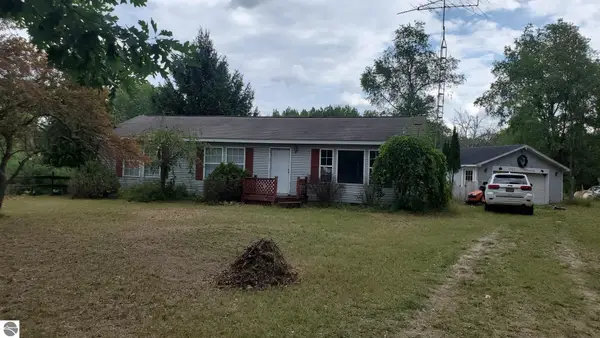 $129,900Active3 beds 3 baths1,152 sq. ft.
13322 Fifth Avenue, Marion, MI 49665
MLS# 1949455Listed by: CENTRAL REAL ESTATE MT PLEASANT, INC. 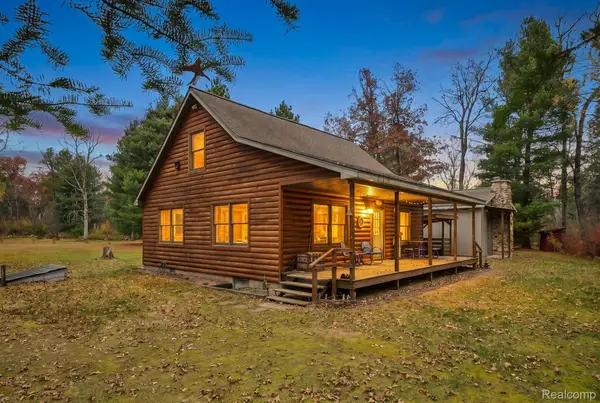 $334,900Active3 beds 2 baths1,344 sq. ft.
7875 Forest RD, Marion, MI 49665
MLS# 20261087708Listed by: MBA REALTY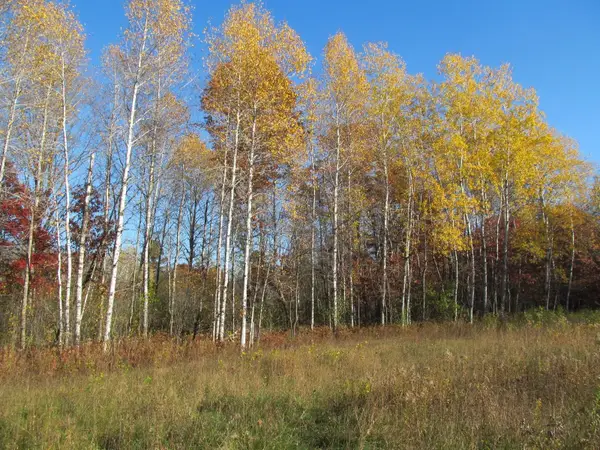 $124,900Active20 Acres
10189 W Forest, Marion, MI 49665
MLS# 78080074910Listed by: COLDWELL BANKER SCHMIDT-CADILLAC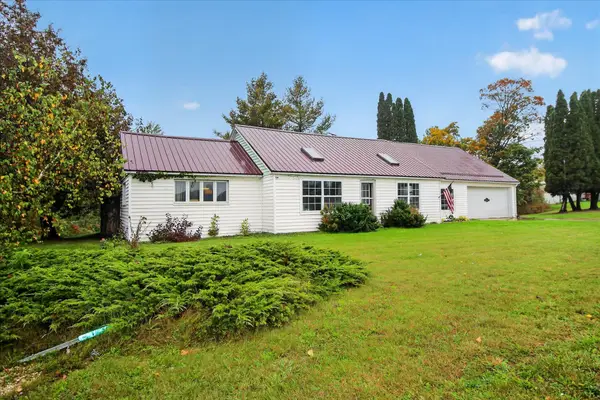 $185,000Active3 beds 2 baths1,504 sq. ft.
19883 Michigan 115, Marion, MI 49665
MLS# 72026054116Listed by: BACKWOODS REALTY, LLC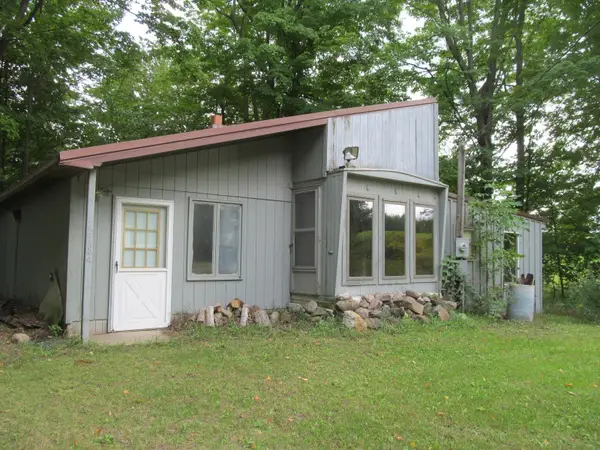 $44,900Active3 beds 1 baths1,274 sq. ft.
22484 90th, Marion, MI 49665
MLS# 78080073416Listed by: COLDWELL BANKER SCHMIDT-CADILLAC $129,000Active19.3 Acres
16396 S 50th Avenue, Marion, MI 49665
MLS# 26047357Listed by: MOSSY OAK PROPERTIES MICHIGAN OUTDOORS $99,000Active20 Acres
S 50th Ave, Marion, MI 49665
MLS# 26047360Listed by: MOSSY OAK PROPERTIES MICHIGAN OUTDOORS


Protect your home and budget from life's surprises with an Assurant Home Warranty, backed by a partner that supports you through every step of homeownership. Explore Plans.
© 2023 - 2026 ERA Franchise Systems LLC. All rights reserved. ERA Franchise Systems LLC fully supports the principles of the Fair Housing Act and the Equal Opportunity Act. ERA, ERA Real Estate powered, and their respective logos are registered service marks of ERA Franchise Systems LLC. Each office is independently owned and operated.