
200 McDonald, Markey, MI 48629
Local realty services provided by:ERA Prime Real Estate Group
200 McDonald,Houghtonlake, MI 48629
$996,000
- 4 Beds
- 3 Baths
- 3,060 sq. ft.
- Single family
- Active
Listed by: jenifer johnson
Office: c.a.hanes realty-wb
MLS#:77080070461
Source:MI_REALCOMP
Price summary
- Price:$996,000
- Price per sq. ft.:$325.49
About this home
STUNNING HOUGHTON LAKE WATERFRONT HOME! This beautiful 4-bedroom, 3 bath home sits on the main part of all sports Houghton Lake with spectacular sunsets and views including spacious living area on main floor with large windows and access to front deck. There are also 2 spare bedrooms on the main floor, 11x12 laundry area w/washer and dryer, super nice kitchen with pantry, natural gas heat and fireplace, central air, master suite and shared bath. The full finished walkout basement is perfect for lakeside living with huge family room that has a winter energy-saving wood burning fireplace, dining area, a 2nd complete kitchen, 4th bedroom and 3rd bath. The private driveway is conveniently paved and there is a 2 car garage plus 2 storage sheds, all with electric. There is a private dock for your boat and to safely store your water vehicles, there is a 10x20 boathouse at water's edge, also with power. Wrap around decking, patio, covered porch area and cement seawall complete this home with over 3000 square feet of living space on over a half-acre of tastefully landscaped property. This extraordinary home is on public maintained road in very desirable Houghton Lake area where you will discover year-round adventures and fun! A definite must see home and property!...
Contact an agent
Home facts
- Year built:1993
- Subdivision & Development:NONE
- Listing ID #:77080070461
- Added:68 day(s) ago
- Updated:September 07, 2026 at 10:01 AM
Rooms and interior
- Bedrooms:4
- Total bathrooms:3
- Full bathrooms:3
- Rooms Total:10
- Kitchen Description:Pantry
- Basement Description:Daylight, Exterior Entry, Finished, Full, Walk-Out Access
- Living area:3,060 sq. ft.
Heating and cooling
- Cooling:Ceiling Fans, Central Air, Exhaust Fan
- Heating:Forced Air, Natural Gas
Structure and exterior
- Year built:1993
- Building area:3,060 sq. ft.
- Lot area:0.67 Acres
- Lot Features:Cleared, Water View, Wooded
- Architectural Style:Contemporary, Raised Ranch, Ranch
- Construction Materials:Vinyl Siding
- Exterior Features:Deck, Patio, Porch
- Foundation Description:Basement
- Levels:One
Utilities
- Water:Well
- Sewer:Shared Septic
Finances and disclosures
- Price:$996,000
- Price per sq. ft.:$325.49
- Tax amount:$3,427
Features and amenities
- Appliances:Dishwasher, Disposal, Dryer, Microwave, Oven, Range, Refrigerator, Washer
- Amenities:Cathedral Ceilings, Entrance Foyer, Pantry
Parking
- Parking description:Attached, Garage, Garage Door Opener, Two Car Garage
- Garage spaces:2

New listings near 200 McDonald
- New
 $125,000Active3 beds 1 baths1,440 sq. ft.
104 Dale Drive, HoughtonLake, MI 48629
MLS# 81026047410Listed by: KELLER WILLIAMS PROFESSIONALS - New
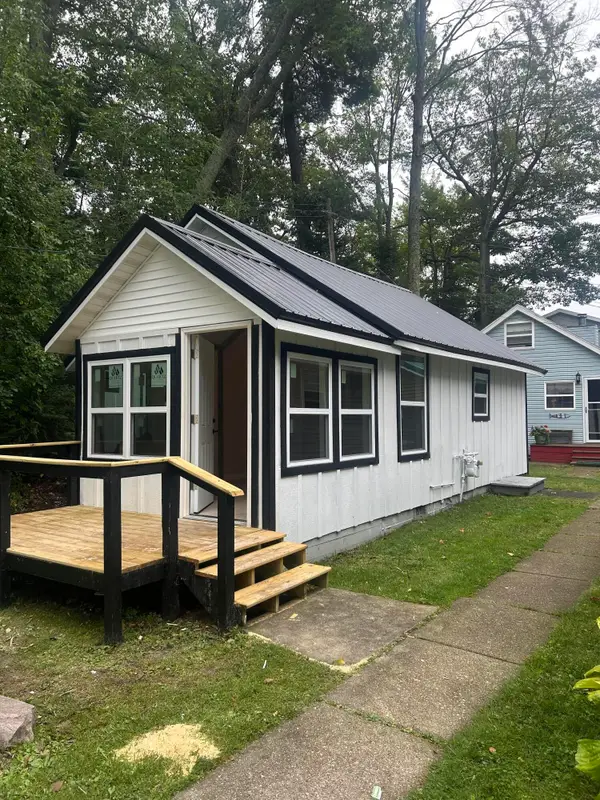 $209,900Active2 beds 1 baths560 sq. ft.
6891 E Houghton Lake Drive, Houghton Lake, MI 48629
MLS# 201842666Listed by: CENTURY 21 REALTY NORTH HOUGHTON LAKE - New
 $14,000Active0.46 Acres
307 Ridgedale Drive, Roscommon, MI 48653
MLS# 201842619Listed by: CENTURY 21 REALTY NORTH HIGGINS LAKE - New
 $15,000Active0 Acres
Lot 536 Dover Drive, Roscommon, MI 48653
MLS# 201842544Listed by: NEIGHBORHOOD REALTY - New
 $220,000Active4 beds 2 baths1,900 sq. ft.
330 Ivy Drive, Roscommon, MI 48653
MLS# 20261069707Listed by: KELLER WILLIAMS SOMERSET - New
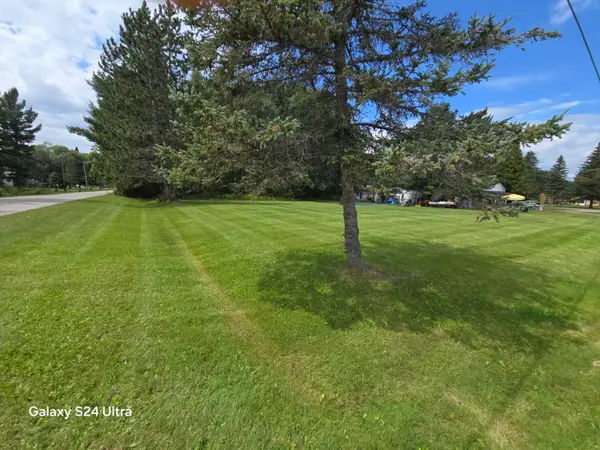 $45,000Active0.55 Acres
5051 E Houghton Lake Drive, Houghton Lake, MI 48629
MLS# 201842500Listed by: HOUGHTON LAKE REALTY - New
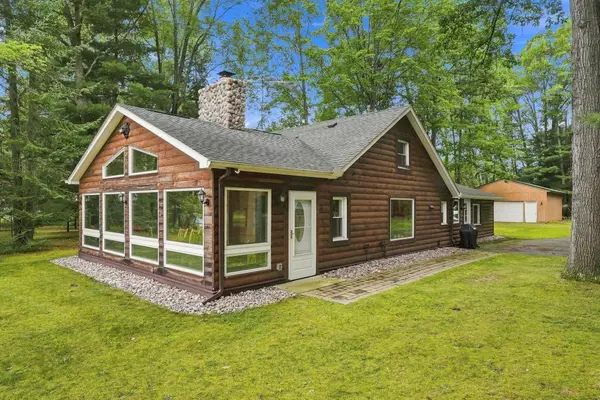 $320,000Active3 beds 1 baths1,856 sq. ft.
3199 Teed Road, Houghton Lake, MI 48629
MLS# 201842489Listed by: MIDGE & CO-LUXURY LAKEFRONT HOMES 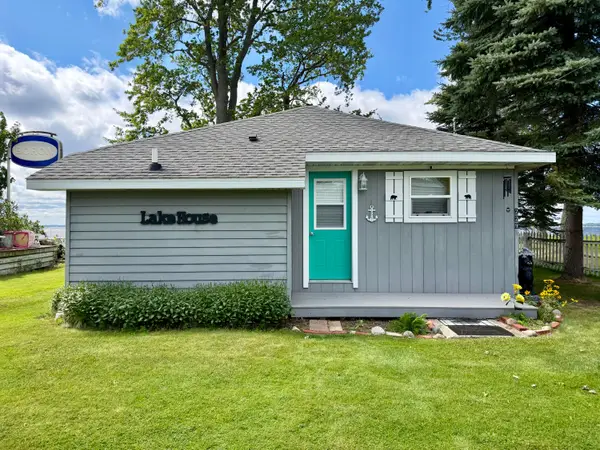 $299,000Active2 beds 1 baths812 sq. ft.
229 Lakeview Avenue, Houghton Lake, MI 48629
MLS# 201842399Listed by: MIDGE & CO-LUXURY LAKEFRONT HOMES $49,900Active0.29 Acres
308 Vista Drive, Roscommon, MI 48653
MLS# 201842376Listed by: REAL ESTATE ONE OF GAYLORD $419,900Active3 beds 2 baths1,944 sq. ft.
320 Maid Marian Way, Roscommon, MI 48653
MLS# 201842346Listed by: CENTURY 21 REALTY NORTH HOUGHTON LAKE


Protect your home and budget from life's surprises with an Assurant Home Warranty, backed by a partner that supports you through every step of homeownership. Explore Plans.
© 2023 - 2026 ERA Franchise Systems LLC. All rights reserved. ERA Franchise Systems LLC fully supports the principles of the Fair Housing Act and the Equal Opportunity Act. ERA, ERA Real Estate powered, and their respective logos are registered service marks of ERA Franchise Systems LLC. Each office is independently owned and operated.