
308 Winchester Drive, Roscommon, MI 48653
Local realty services provided by:ERA Greater North Properties
Listed by: jeri ann janisse, the mcdonald team
Office: re/max of higgins lake
MLS#:201843327
Source:MI_WWBR
Price summary
- Price:$235,000
- Price per sq. ft.:$175.37
About this home
Enjoy the charm of Up North living in this inviting chalet situated on a spacious double lot that backs up to a large acreage parcel, providing a wonderful setting to relax and enjoy nature. This 3-bedroom, 1-bath home offers a cozy atmosphere with a wood-burning stove, a loft bedroom, and a generously sized additional bedroom that offers flexibility for a variety of uses. A separate laundry room adds everyday convenience, while multiple heating options include electric baseboard heat, a natural gas wall furnace, and a wood-burning stove. Step outside and enjoy the outdoor living spaces, including a welcoming front deck, a newly installed stamped concrete patio, and a great backyard firepit area perfect for gathering with family and friends. The spacious yard offers opportunities to enjoy the surrounding wildlife, with deer and turkeys frequently making an appearance. Additional features include a detached 24 x 32 garage, a paved driveway, and frontage on a paved, maintained road. Conveniently located near South Higgins Lake State Park and Markey Township Park, this property offers easy access to outdoor recreation and the beauty of the Higgins Lake area. Whether you're looking for a year-round home or a weekend getaway, this charming chalet is a wonderful place to enjoy Northern Michigan....
Contact an agent
Home facts
- Year built:1995
- Subdivision & Development:T23N R3W
- Listing ID #:201843327
- Added:1 day(s) ago
- Updated:October 16, 2026 at 05:57 PM
Rooms and interior
- Bedrooms:3
- Total bathrooms:1
- Full bathrooms:1
- Living area:1,340 sq. ft.
Heating and cooling
- Heating:Baseboard, Electric, Heating, Natural Gas, Wall Furnace, Wood, Wood Stove
Structure and exterior
- Year built:1995
- Building area:1,340 sq. ft.
- Lot area:0.58 Acres
- Architectural Style:Chalet
- Exterior Features:Deck, Patio/Porch, Paved Driveways
Finances and disclosures
- Price:$235,000
- Price per sq. ft.:$175.37
Parking
- Garage:Yes
New listings near 308 Winchester Drive
- New
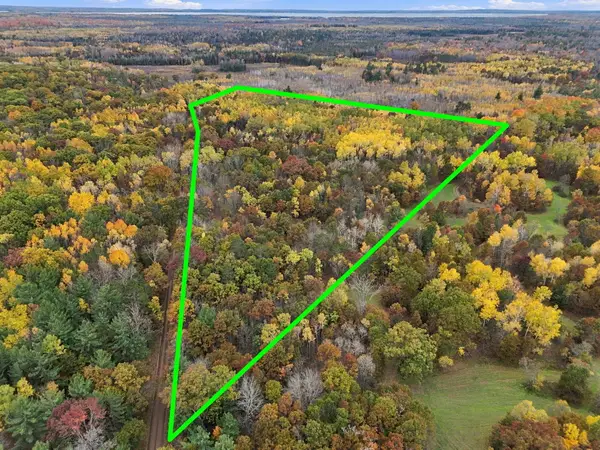 $120,000Active22 Acres
V/L 22 AC Buzzonia Boulevard, Roscommon, MI 48653
MLS# 201843376Listed by: NEXTHOME UP NORTH - New
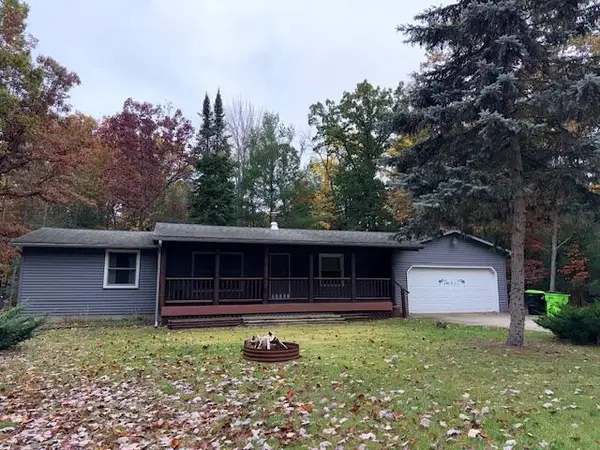 $240,000Active3 beds 2 baths1,392 sq. ft.
205 Siesta Trail, Roscommon, MI 48653
MLS# 201843346Listed by: RE/MAX OF HIGGINS LAKE - New
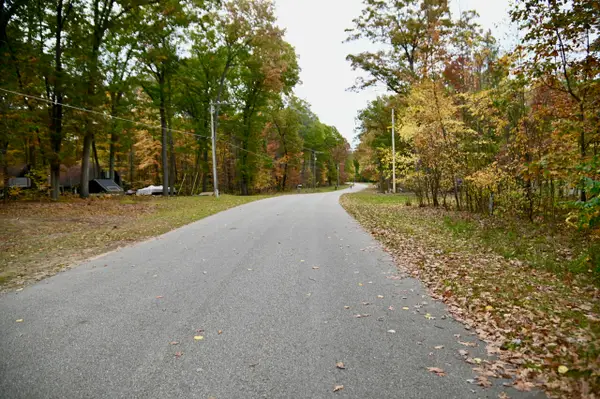 $9,900Active0.36 Acres
LOT 656 Heritage Way, Roscommon, MI 48653
MLS# 201843329Listed by: COLDWELL BANKER SCHMIDT HIGGINS LAKE - New
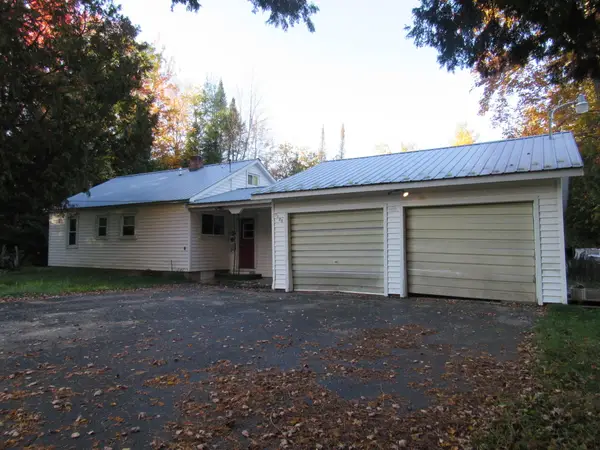 $205,000Active3 beds 2 baths1,276 sq. ft.
1125 Robinson Street, Roscommon, MI 48653
MLS# 201843313Listed by: CARY REAL ESTATE LLC - New
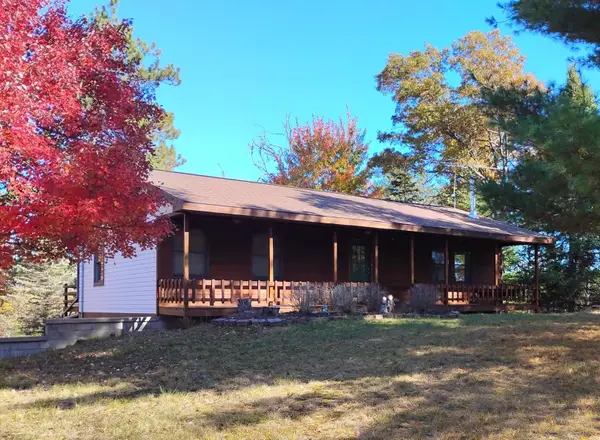 $429,000Active3 beds 2 baths1,820 sq. ft.
9815 S Willows Road, Roscommon, MI 48653
MLS# 201843277Listed by: KW NORTHERN MICHIGAN TEAM PARTNERS - New
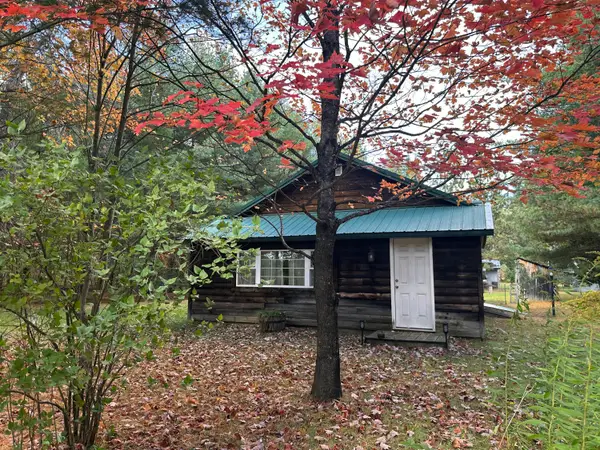 $133,000Active-- beds 1 baths1,008 sq. ft.
6236 Burch Circle, Roscommon, MI 48653
MLS# 201843231Listed by: KW NORTHERN MICHIGAN TEAM PARTNERS - New
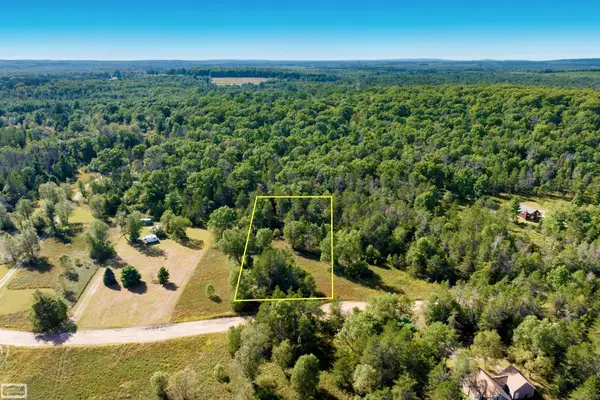 $24,900Active0.95 Acres
0 Beaver Creek Trail TRL, Roscommon, MI 48653
MLS# 58050224288Listed by: REALTY EXECUTIVES HOME TOWNE SHELBY
- New
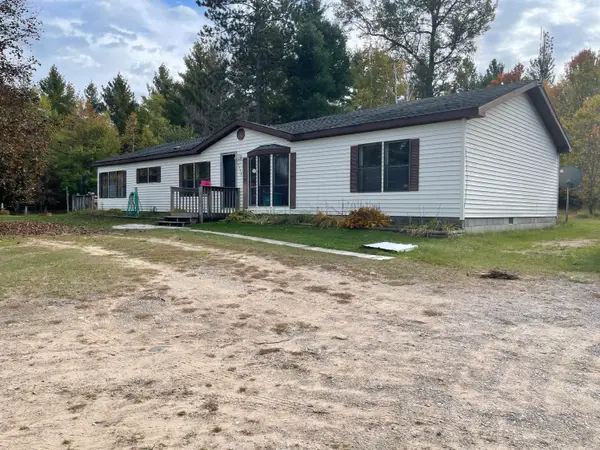 $249,000Active3 beds 2 baths1,848 sq. ft.
5438 E Pinewood Trail, Roscommon, MI 48653
MLS# 201843226Listed by: CB SCHMIDT HOUGHTON LAKE - New
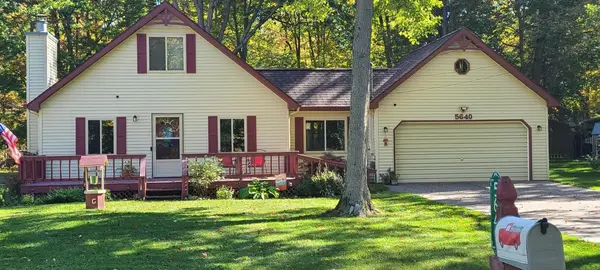 $235,000Active2 beds 2 baths1,287 sq. ft.
5640 N Reserve Road, Roscommon, MI 48653
MLS# 26053691Listed by: MODERN WAY REALTY


Protect your home and budget from life's surprises with an Assurant Home Warranty, backed by a partner that supports you through every step of homeownership. Explore Plans.
© 2023 - 2026 ERA Franchise Systems LLC. All rights reserved. ERA Franchise Systems LLC fully supports the principles of the Fair Housing Act and the Equal Opportunity Act. ERA, ERA Real Estate powered, and their respective logos are registered service marks of ERA Franchise Systems LLC. Each office is independently owned and operated.