
2803 Doyle Street, Marlette, MI 48453
Local realty services provided by:ERA Prime Real Estate Group
2803 Doyle Street,Marlette, MI 48453
$248,000
- 3 Beds
- 2 Baths
- 1,220 sq. ft.
- Single family
- Pending
Listed by: jenn hines
Office: hart realty
MLS#:20261079422
Source:MI_REALCOMP
Price summary
- Price:$248,000
- Price per sq. ft.:$203.28
About this home
Brand new and ready to welcome you home in sunny little Marlette! This 3 bedroom, 2 bath home has a warm, comfortable feel with wide plank flooring, custom cabinetry, quartz countertops and lots of natural light.
The kitchen and dining area open to a large deck and backyard, making it easy to enjoy your outdoor space. The primary suite is a good size with a walk-in closet, and the attached bath features a double sink vanity and large tiled walk-in shower.
The 2 car attached garage offers plenty of storage and convenient access to the mudroom/laundry room, plus a door leading to the backyard.
Home is currently being finished. Property taxes are to be determined by the City Assessor upon completion.
Contact an agent
Home facts
- Year built:2026
- Subdivision & Development:BLACKETTS
- Listing ID #:20261079422
- Added:6 day(s) ago
- Updated:October 08, 2026 at 08:47 AM
Rooms and interior
- Bedrooms:3
- Total bathrooms:2
- Full bathrooms:2
- Rooms Total:6
- Living area:1,220 sq. ft.
Heating and cooling
- Heating:Forced Air, Natural Gas
Structure and exterior
- Year built:2026
- Building area:1,220 sq. ft.
- Lot area:0.26 Acres
- Architectural Style:Ranch
- Construction Materials:Vinyl Siding
- Foundation Description:Block, Crawl Space, Sump Pump
- Levels:One
Utilities
- Water:Public
- Sewer:Sewer at Street
Finances and disclosures
- Price:$248,000
- Price per sq. ft.:$203.28
- Tax amount:$395
Features and amenities
- Pool features:Community
Parking
- Parking description:Attached, Garage Faces Front, Two Car Garage
- Garage spaces:2

New listings near 2803 Doyle Street
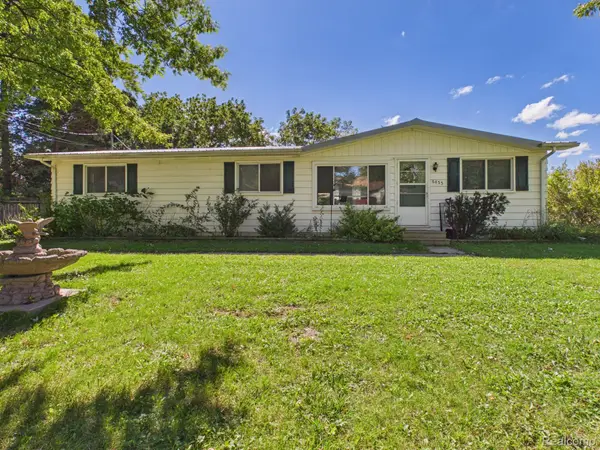 $139,900Active3 beds 1 baths1,200 sq. ft.
6455 Mayville Road, Marlette, MI 48453
MLS# 20261077831Listed by: MBA REAL ESTATE SERVICES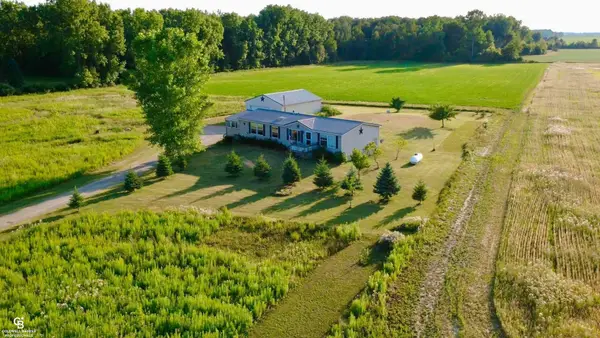 $254,900Pending3 beds 2 baths1,560 sq. ft.
3188 Juhl RD, Marlette, MI 48453
MLS# 58050220303Listed by: COLDWELL BANKER PROFESSIONALS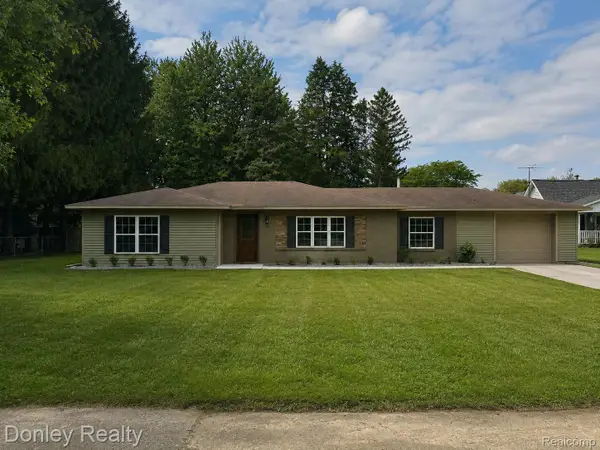 $269,900Active3 beds 2 baths1,600 sq. ft.
2840 Fenner Street, Marlette, MI 48453
MLS# 20261069217Listed by: DONLEY REALTY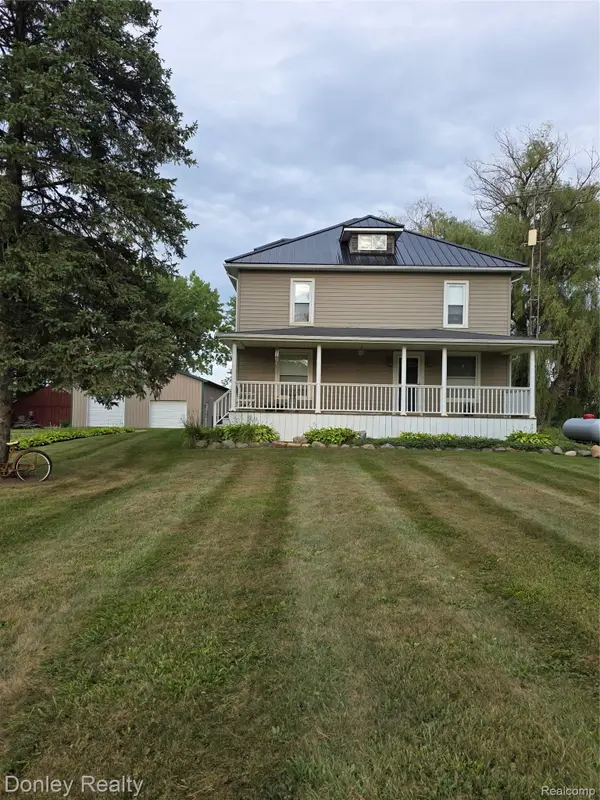 $279,900Active3 beds 2 baths1,792 sq. ft.
3815 Gosline Road, Marlette, MI 48453
MLS# 20261065865Listed by: DONLEY REALTY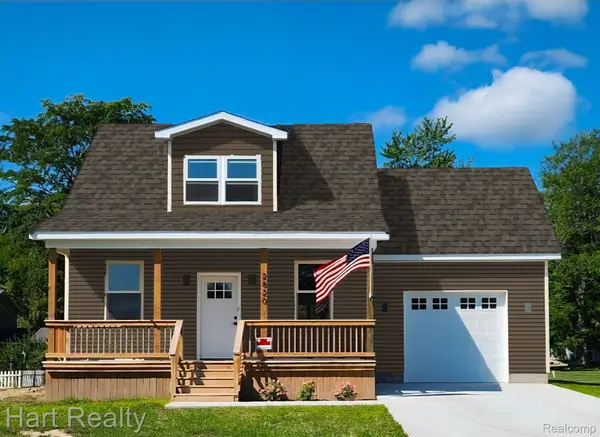 $244,000Pending3 beds 2 baths1,300 sq. ft.
2796 Angle Street, Marlette, MI 48453
MLS# 20261063628Listed by: HART REALTY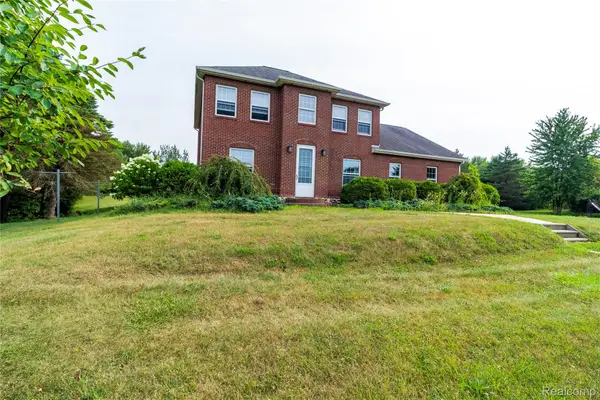 $499,900Active4 beds 3 baths3,800 sq. ft.
4667 Montgomery Road, Marlette, MI 48453
MLS# 20261060598Listed by: REALTY EXECUTIVES MAIN ST LLC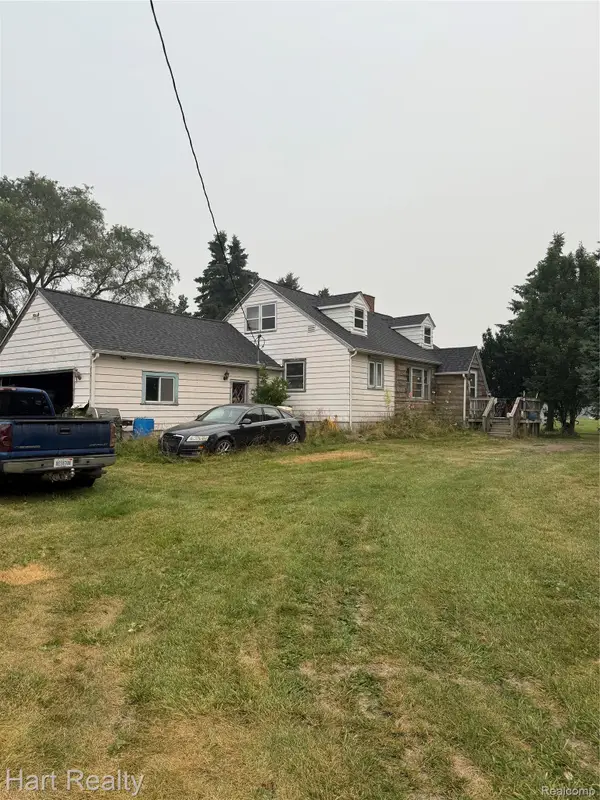 $140,000Pending3 beds 1 baths2,016 sq. ft.
945 N Van Dyke Road, Marlette, MI 48453
MLS# 20261059062Listed by: HART REALTY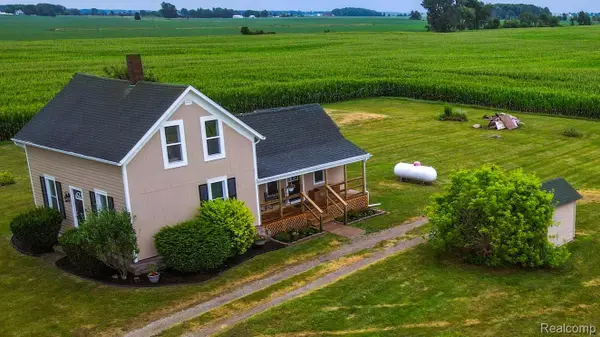 $228,500Active4 beds 1 baths1,165 sq. ft.
4931 W Sanilac Road, Marlette, MI 48453
MLS# 20261056271Listed by: KELLER WILLIAMS PREMIER $107,000Active3 beds 1 baths1,040 sq. ft.
6196 Marlette Street, Marlette, MI 48453
MLS# 20261057069Listed by: EXIT REALTY GROUP


Protect your home and budget from life's surprises with an Assurant Home Warranty, backed by a partner that supports you through every step of homeownership. Explore Plans.
© 2023 - 2026 ERA Franchise Systems LLC. All rights reserved. ERA Franchise Systems LLC fully supports the principles of the Fair Housing Act and the Equal Opportunity Act. ERA, ERA Real Estate powered, and their respective logos are registered service marks of ERA Franchise Systems LLC. Each office is independently owned and operated.