
2840 Fenner Street, Marlette, MI 48453
Local realty services provided by:ERA Prime Real Estate Group
2840 Fenner Street,Marlette, MI 48453
$269,900
- 3 Beds
- 2 Baths
- 1,600 sq. ft.
- Single family
- Active
Listed by: amy donley, andrea donley
Office: donley realty
MLS#:20261069217
Source:MI_REALCOMP
Price summary
- Price:$269,900
- Price per sq. ft.:$168.69
About this home
Completely updated from the inside out, this 3-bedroom, 2-full-bath ranch home is ready for its new owners! The home was completely gutted and features all-new finishes throughout, including new windows, furnace, and central air conditioning. The open-concept kitchen and living area is highlighted by a spacious tray ceiling with recessed lighting, adding depth and detail to the room, while the kitchen offers granite countertops and a large center island with cabinets on one side for additional storage and seating on the other, making it a great space for everyday meals or gathering with family and friends. The home also features two full bathrooms, including one featuring a walk-in shower for added convenience and easy accessibility, while both bathrooms have been updated as part of the home's complete interior renovation. Situated on a nearly a half of an acre city lot, with mature trees, this home also includes a one-car attached garage and concrete patio for outdoor enjoyment. With so many updates and a completely refreshed interior, this move-in-ready home is ready for its next owners!...
Contact an agent
Home facts
- Year built:1960
- Listing ID #:20261069217
- Added:45 day(s) ago
- Updated:October 13, 2026 at 10:02 AM
Rooms and interior
- Bedrooms:3
- Total bathrooms:2
- Full bathrooms:2
- Rooms Total:6
- Living area:1,600 sq. ft.
Heating and cooling
- Cooling:Ceiling Fans, Central Air
- Heating:Forced Air, Natural Gas
Structure and exterior
- Roof:Asphalt
- Year built:1960
- Building area:1,600 sq. ft.
- Lot area:0.45 Acres
- Architectural Style:Ranch
- Construction Materials:Brick, Vinyl Siding
- Exterior Features:Lighting, Patio
- Foundation Description:Slab
- Levels:One
Utilities
- Water:Public
- Sewer:Public Sewer
Finances and disclosures
- Price:$269,900
- Price per sq. ft.:$168.69
- Tax amount:$1,536
Features and amenities
- Appliances:Dishwasher, Free Standing Gas Range, Microwave
- Laundry features:Laundry Room
Parking
- Parking description:Attached, Electricity In Garage, Garage Door Opener, One Car Garage
- Garage spaces:1

New listings near 2840 Fenner Street
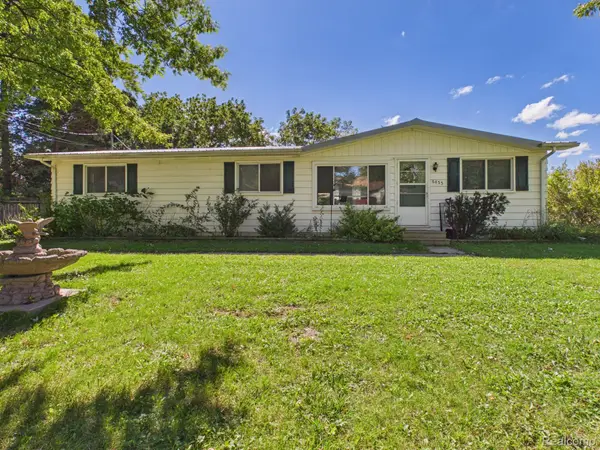 $139,900Active3 beds 1 baths1,200 sq. ft.
6455 Mayville Road, Marlette, MI 48453
MLS# 20261077831Listed by: MBA REAL ESTATE SERVICES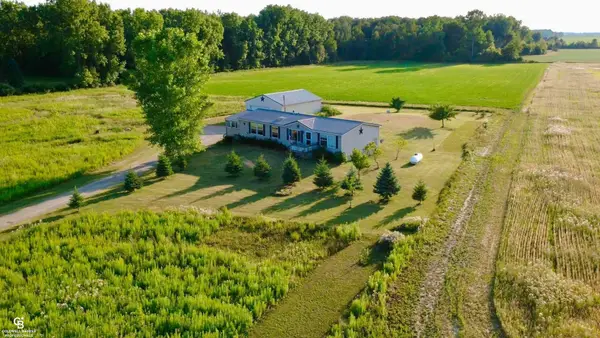 $254,900Pending3 beds 2 baths1,560 sq. ft.
3188 Juhl RD, Marlette, MI 48453
MLS# 58050220303Listed by: COLDWELL BANKER PROFESSIONALS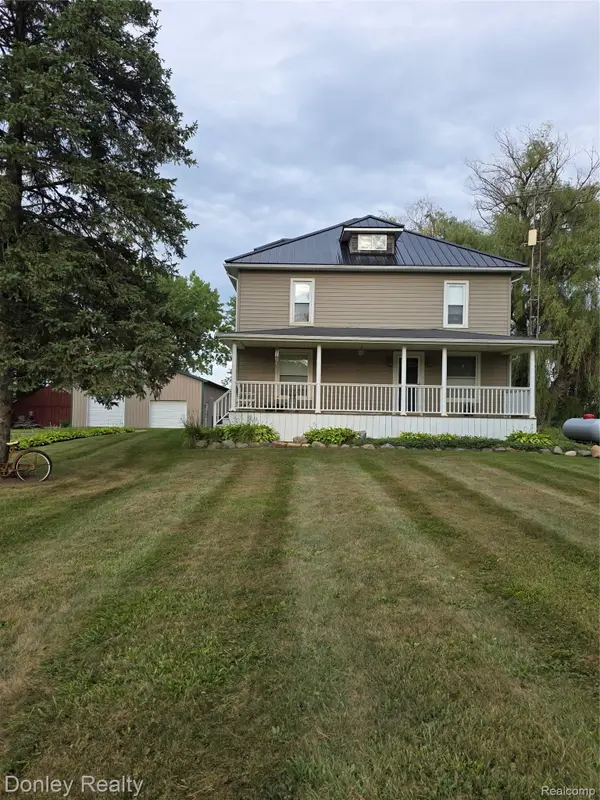 $279,900Pending3 beds 2 baths1,792 sq. ft.
3815 Gosline Road, Marlette, MI 48453
MLS# 20261065865Listed by: DONLEY REALTY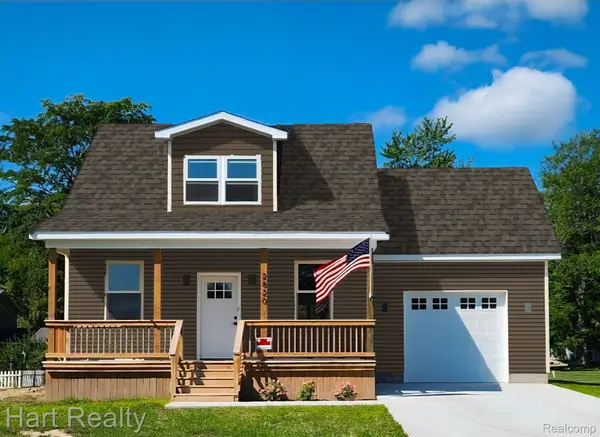 $244,000Pending3 beds 2 baths1,300 sq. ft.
2796 Angle Street, Marlette, MI 48453
MLS# 20261063628Listed by: HART REALTY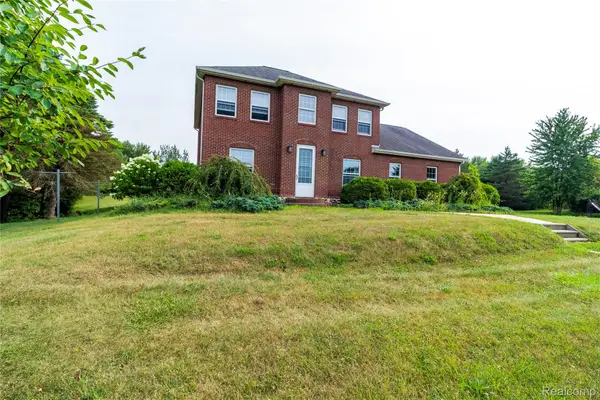 $499,900Active4 beds 3 baths3,800 sq. ft.
4667 Montgomery Road, Marlette, MI 48453
MLS# 20261060598Listed by: REALTY EXECUTIVES MAIN ST LLC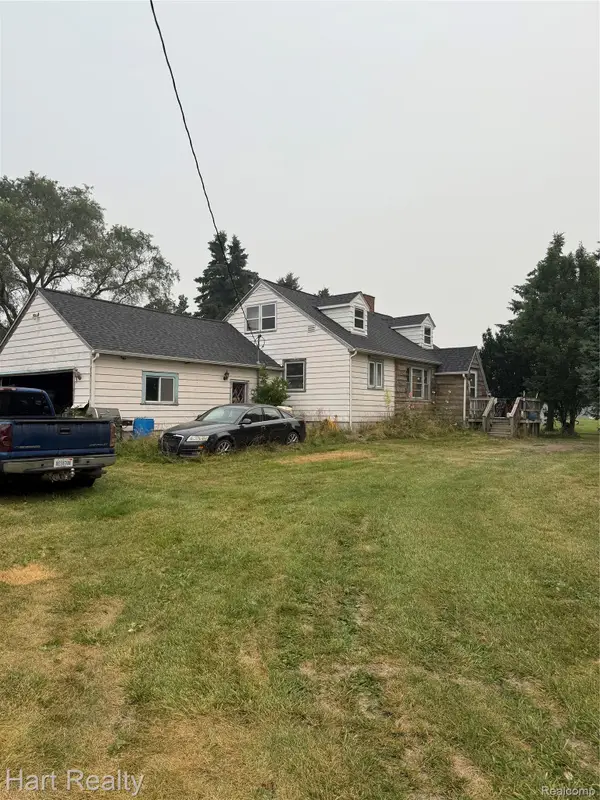 $140,000Pending3 beds 1 baths2,016 sq. ft.
945 N Van Dyke Road, Marlette, MI 48453
MLS# 20261059062Listed by: HART REALTY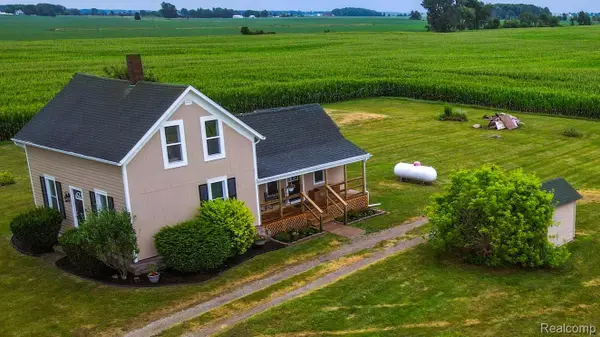 $228,500Active4 beds 1 baths1,165 sq. ft.
4931 W Sanilac Road, Marlette, MI 48453
MLS# 20261056271Listed by: KELLER WILLIAMS PREMIER $107,000Active3 beds 1 baths1,040 sq. ft.
6196 Marlette Street, Marlette, MI 48453
MLS# 20261057069Listed by: EXIT REALTY GROUP $229,000Active4 beds 2 baths1,548 sq. ft.
5665 White Creek Road, Marlette, MI 48453
MLS# 20261056881Listed by: AYRE RHINEHART REALTORS


Protect your home and budget from life's surprises with an Assurant Home Warranty, backed by a partner that supports you through every step of homeownership. Explore Plans.
© 2023 - 2026 ERA Franchise Systems LLC. All rights reserved. ERA Franchise Systems LLC fully supports the principles of the Fair Housing Act and the Equal Opportunity Act. ERA, ERA Real Estate powered, and their respective logos are registered service marks of ERA Franchise Systems LLC. Each office is independently owned and operated.