
5665 White Creek Road, Marlette, MI 48453
Local realty services provided by:ERA Prime Real Estate Group
5665 White Creek Road,Marlette, MI 48453
$229,000
- 4 Beds
- 2 Baths
- 1,548 sq. ft.
- Single family
- Active
Listed by: taylor ozimac
Office: ayre rhinehart realtors
MLS#:20261056881
Source:MI_REALCOMP
Price summary
- Price:$229,000
- Price per sq. ft.:$147.93
About this home
Escape to your own slice of paradise with this 4-bedroom, 2-bath home nestled on a peaceful 10-acre setting and tucked nearly a quarter mile off the road for the privacy you've been dreaming of. Surrounded by nature and filled with potential, this property is the perfect opportunity to bring your vision to life.
Inside you'll find a spacious living room with soaring ceilings, abundant natural light, and a stunning wood-burning fireplace. The loft offers a cozy retreat overlooking the living space, making it ideal for a primary suite, reading nook, home office, or creative escape.
This home is ready for your personal updates and finishing touches, many "big-ticket" items are in place. Recently updated plumbing, an energy efficient geothermal HVAC system, emergency generator, and a durable metal roof give you peace of mind while you make it your own.
Whether you're dreaming of hobby farming, cultivating a garden (an established asparagus patch will get you started), or simply enjoying the quiet countryside, this property offers the opportunity to make it happen.
5665 White Creek Road waits for you with privacy and potential....
Contact an agent
Home facts
- Year built:1974
- Listing ID #:20261056881
- Added:55 day(s) ago
- Updated:September 16, 2026 at 10:03 AM
Rooms and interior
- Bedrooms:4
- Total bathrooms:2
- Full bathrooms:2
- Rooms Total:8
- Bathrooms Description:Jetted Tub
- Living area:1,548 sq. ft.
Heating and cooling
- Cooling:Central Air, Heat Pump
- Heating:Forced Air, Geothermal
Structure and exterior
- Roof:Metal
- Year built:1974
- Building area:1,548 sq. ft.
- Lot area:10 Acres
- Lot Features:Farm, Native Plants, Wooded
- Architectural Style:Loft, Traditional
- Construction Materials:Wood Siding
- Exterior Features:Deck
- Foundation Description:Crawl Space
Utilities
- Water:Well
- Sewer:Septic Tank
Finances and disclosures
- Price:$229,000
- Price per sq. ft.:$147.93
- Tax amount:$1,390
Features and amenities
- Appliances:Dishwasher, Free Standing Electric Oven, Free Standing Electric Range, Microwave
- Amenities:Programmable Thermostat
Parking
- Parking description:Attached, Electricity In Garage, Garage Door Opener, Garage Faces Side, One Car Garage
- Garage spaces:1

New listings near 5665 White Creek Road
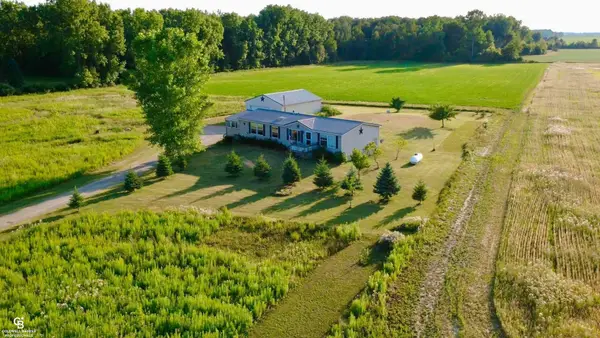 $254,900Pending3 beds 2 baths1,560 sq. ft.
3188 Juhl RD, Marlette, MI 48453
MLS# 58050220303Listed by: COLDWELL BANKER PROFESSIONALS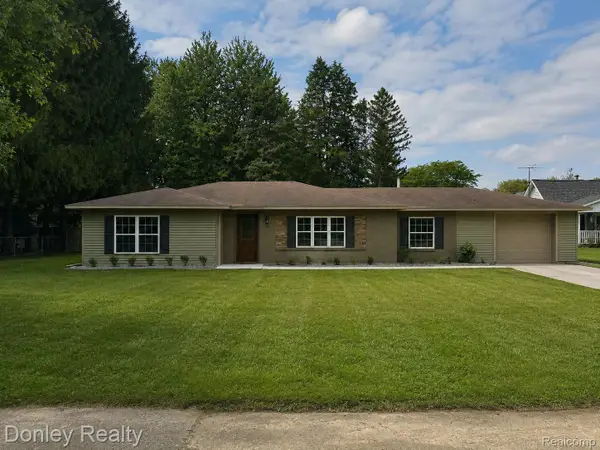 $274,900Active3 beds 2 baths1,600 sq. ft.
2840 Fenner Street, Marlette, MI 48453
MLS# 20261069217Listed by: DONLEY REALTY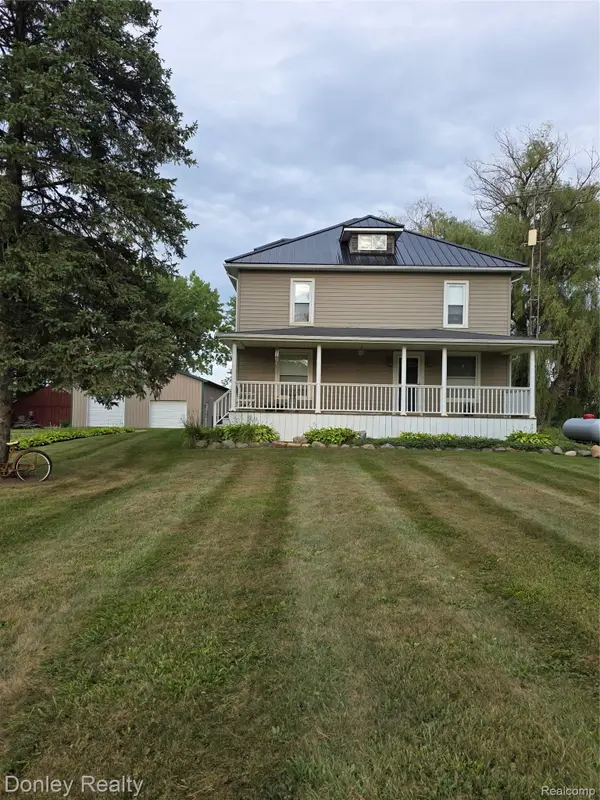 $279,900Active3 beds 2 baths1,792 sq. ft.
3815 Gosline Road, Marlette, MI 48453
MLS# 20261065865Listed by: DONLEY REALTY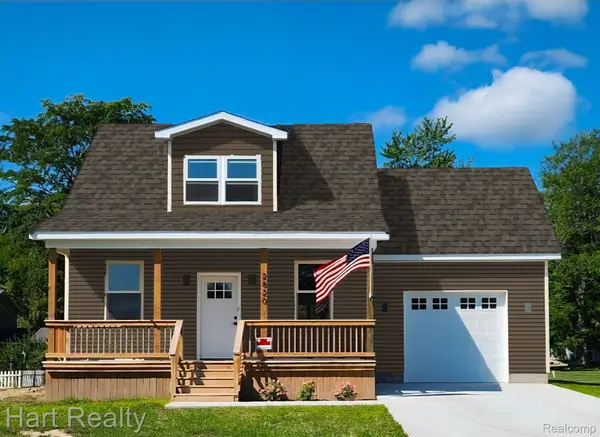 $244,000Pending3 beds 2 baths1,300 sq. ft.
2796 Angle Street, Marlette, MI 48453
MLS# 20261063628Listed by: HART REALTY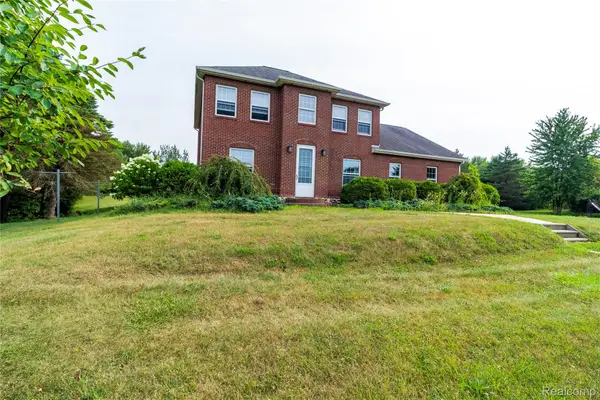 $549,900Active4 beds 3 baths3,800 sq. ft.
4667 Montgomery Road, Marlette, MI 48453
MLS# 20261060598Listed by: REALTY EXECUTIVES MAIN ST LLC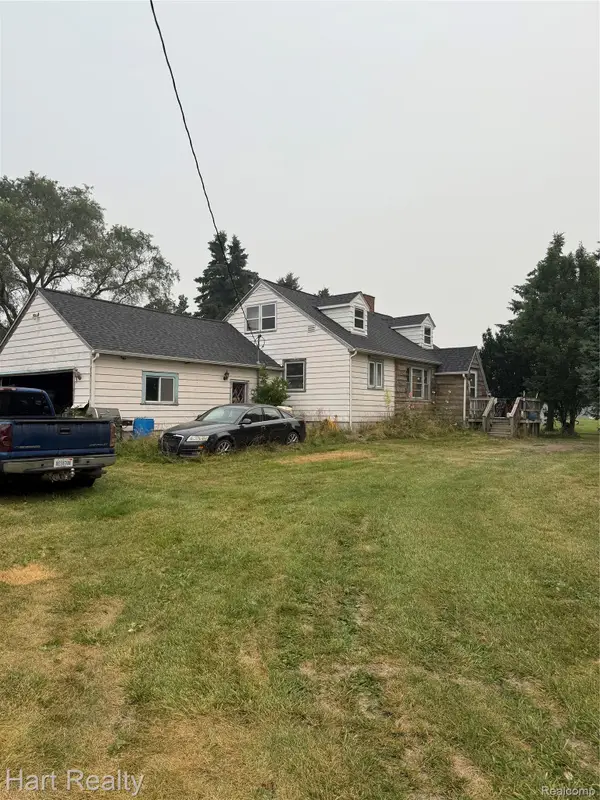 $140,000Active3 beds 1 baths2,016 sq. ft.
945 N Van Dyke Road, Marlette, MI 48453
MLS# 20261059062Listed by: HART REALTY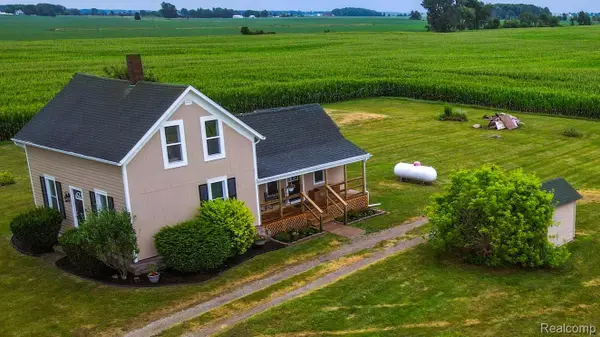 $239,900Active4 beds 1 baths1,165 sq. ft.
4931 W Sanilac Road, Marlette, MI 48453
MLS# 20261056271Listed by: KELLER WILLIAMS PREMIER $107,000Active3 beds 1 baths1,040 sq. ft.
6196 Marlette Street, Marlette, MI 48453
MLS# 20261057069Listed by: EXIT REALTY GROUP $179,900Active4 beds 2 baths2,800 sq. ft.
3194 Main Street, Marlette, MI 48453
MLS# 81026036072Listed by: EXP REALTY, LLC


Protect your home and budget from life's surprises with an Assurant Home Warranty, backed by a partner that supports you through every step of homeownership. Explore Plans.
© 2023 - 2026 ERA Franchise Systems LLC. All rights reserved. ERA Franchise Systems LLC fully supports the principles of the Fair Housing Act and the Equal Opportunity Act. ERA, ERA Real Estate powered, and their respective logos are registered service marks of ERA Franchise Systems LLC. Each office is independently owned and operated.