
6697 Ervin ST, Marlette, MI 48453
Local realty services provided by:ERA Prime Real Estate Group
6697 Ervin ST,Marlette, MI 48453
$49,900
- 2 Beds
- 2 Baths
- 1,456 sq. ft.
- Single family
- Active
Listed by: colton rine
Office: five star real estate
MLS#:61050226225
Source:MI_REALCOMP
Price summary
- Price:$49,900
- Price per sq. ft.:$34.27
About this home
An open layout, newer kitchen updates, and a covered porch give this 2-bedroom, 2-full-bath manufactured home a great starting point for your next project! Built in 1992 on a .15-acre lot, the home offers a spacious living area that flows into a generous kitchen featuring newer cabinets, butcher block countertops, and a nice-size pantry. Both bedrooms offer comfortable space, with the primary featuring its own full bathroom and walk-in closet. Additional features include newer windows, central air, and a newer water heater. The covered porch provides a welcoming spot to relax, while the sizable shed offers extra storage for tools and outdoor equipment. Enjoy a convenient location close to downtown, parks, and the high school. Newer updates provide a great starting point, with repairs and finishing work needed throughout. Bring your ideas and make it your own!
Contact an agent
Home facts
- Year built:1992
- Subdivision & Development:WILLIAM LITTLE SUB 4
- Listing ID #:61050226225
- Added:3 day(s) ago
- Updated:November 01, 2026 at 04:49 PM
Rooms and interior
- Bedrooms:2
- Total bathrooms:2
- Full bathrooms:2
- Rooms Total:4
- Kitchen Description:Eat-in Kitchen, Pantry
- Living area:1,456 sq. ft.
Heating and cooling
- Cooling:Central Air
- Heating:Forced Air, Natural Gas
Structure and exterior
- Year built:1992
- Building area:1,456 sq. ft.
- Lot area:0.15 Acres
- Lot Features:Corner Lot
- Architectural Style:Manufactured Deed Unknown, Manufactured with Land
- Construction Materials:Vinyl Siding
- Exterior Features:Garden, Porch
- Foundation Description:Crawl Space
- Levels:One
Utilities
- Water:Public
- Sewer:Public Sewer, Sewer at Street
Finances and disclosures
- Price:$49,900
- Price per sq. ft.:$34.27
- Tax amount:$380
Features and amenities
- Amenities:Pantry

New listings near 6697 Ervin ST
- New
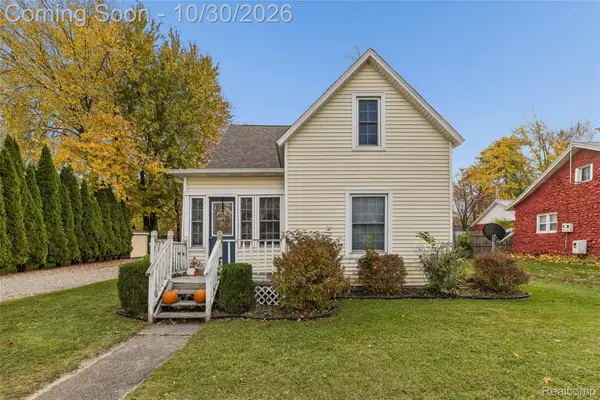 $209,900Active4 beds 2 baths2,088 sq. ft.
3081 Wilson ST, Marlette, MI 48453
MLS# 20261087605Listed by: KELLER WILLIAMS FIRST - New
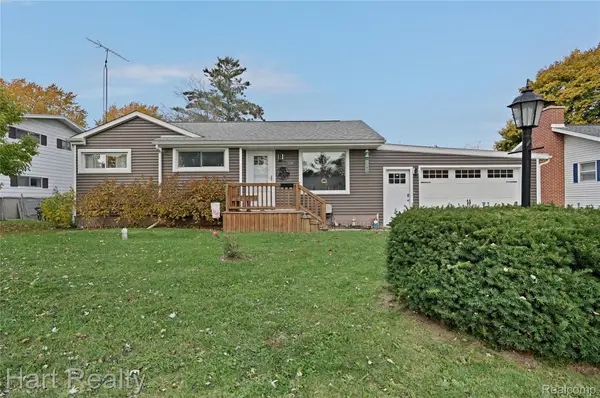 $190,000Active3 beds 1 baths1,720 sq. ft.
6288 Oakes ST, Marlette, MI 48453
MLS# 20261087525Listed by: HART REALTY - New
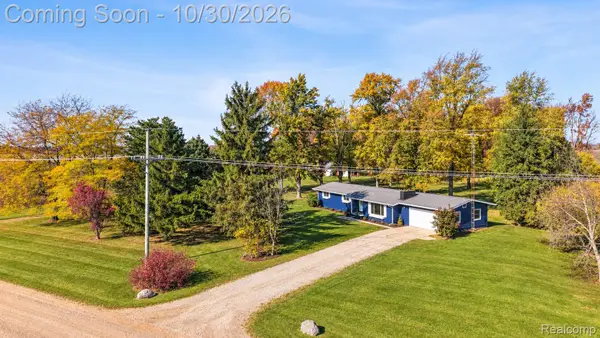 $274,900Active3 beds 2 baths1,450 sq. ft.
3450 Cooper RD S, Marlette, MI 48453
MLS# 20261086723Listed by: KELLER WILLIAMS FIRST - New
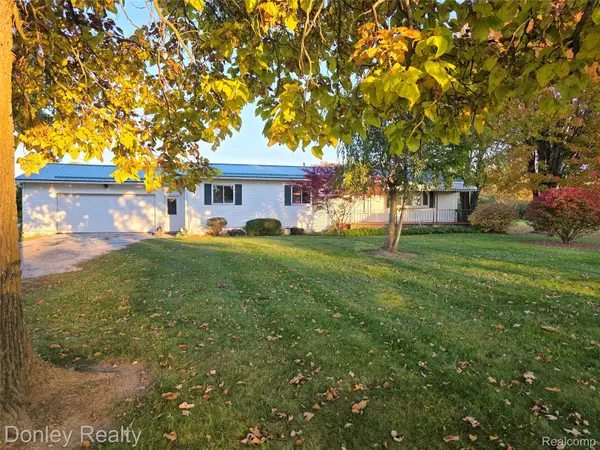 $219,900Active3 beds 2 baths1,236 sq. ft.
1811 Juhl RD, Marlette, MI 48453
MLS# 20261085991Listed by: DONLEY REALTY  $159,900Active3 beds 2 baths1,600 sq. ft.
6732 Marlette ST, Marlette, MI 48453
MLS# 20261083987Listed by: DONLEY REALTY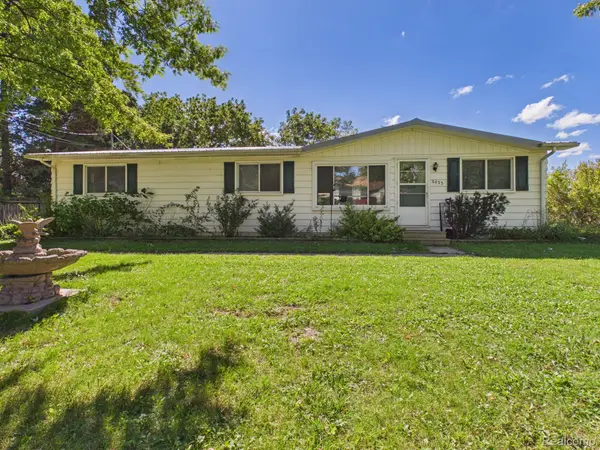 $132,000Active3 beds 1 baths1,200 sq. ft.
6455 Mayville Road, Marlette, MI 48453
MLS# 20261077831Listed by: MBA REAL ESTATE SERVICES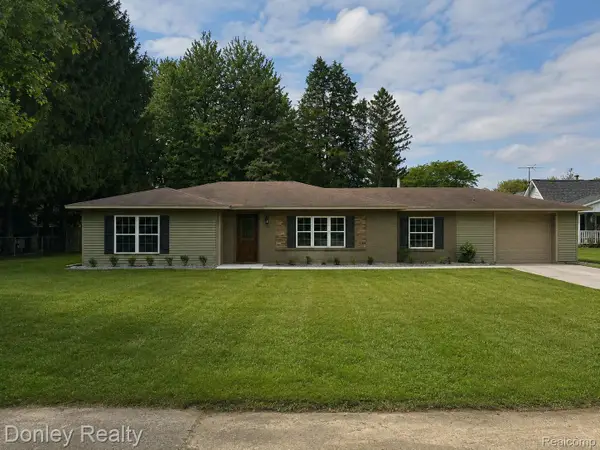 $267,900Active3 beds 2 baths1,600 sq. ft.
2840 Fenner Street, Marlette, MI 48453
MLS# 20261069217Listed by: DONLEY REALTY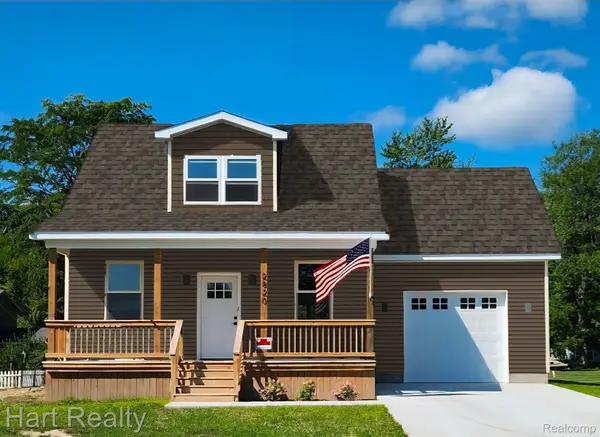 $244,000Pending3 beds 2 baths1,300 sq. ft.
2796 Angle Street, Marlette, MI 48453
MLS# 20261063628Listed by: HART REALTY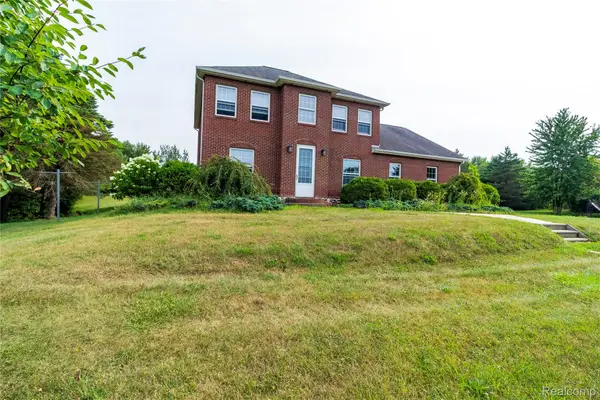 $499,900Active4 beds 3 baths3,800 sq. ft.
4667 Montgomery Road, Marlette, MI 48453
MLS# 20261060598Listed by: REALTY EXECUTIVES MAIN ST LLC


Protect your home and budget from life's surprises with an Assurant Home Warranty, backed by a partner that supports you through every step of homeownership. Explore Plans.
© 2023 - 2026 ERA Franchise Systems LLC. All rights reserved. ERA Franchise Systems LLC fully supports the principles of the Fair Housing Act and the Equal Opportunity Act. ERA, ERA Real Estate powered, and their respective logos are registered service marks of ERA Franchise Systems LLC. Each office is independently owned and operated.