
6761 Lorraine Street, Marlette, MI 48453
Local realty services provided by:ERA Prime Real Estate Group
6761 Lorraine Street,Marlette, MI 48453
$224,900
- 3 Beds
- 2 Baths
- 1,130 sq. ft.
- Single family
- Active
Listed by: douglas f ferrell
Office: realty executives main st llc.
MLS#:20261031113
Source:MI_REALCOMP
Price summary
- Price:$224,900
- Price per sq. ft.:$199.03
About this home
Well-maintained 3-bedroom, 2-bath home with attached garage, located in a quiet subdivision close to shopping and everyday conveniences. This home features fresh paint throughout, offering a clean and move-in ready feel. The full unfinished basement provides excellent potential for additional living space or storage. Enjoy the fenced backyard—perfect for pets, kids, or outdoor entertaining. A backup generator adds extra peace of mind. Great opportunity in a convenient location!
Contact an agent
Home facts
- Year built:1986
- Subdivision & Development:WILSON SUB
- Listing ID #:20261031113
- Added:93 day(s) ago
- Updated:August 13, 2026 at 10:07 AM
Rooms and interior
- Bedrooms:3
- Total bathrooms:2
- Full bathrooms:2
- Rooms Total:6
- Basement Description:Unfinished
- Living area:1,130 sq. ft.
Heating and cooling
- Cooling:Ceiling Fans, Central Air
- Heating:Forced Air, Natural Gas
Structure and exterior
- Roof:Metal
- Year built:1986
- Building area:1,130 sq. ft.
- Lot area:0.59 Acres
- Architectural Style:Ranch
- Construction Materials:Brick, Vinyl Siding
- Exterior Features:Deck, Porch
- Foundation Description:Basement, Block
- Levels:One
Utilities
- Water:Public
- Sewer:Public Sewer
Finances and disclosures
- Price:$224,900
- Price per sq. ft.:$199.03
- Tax amount:$1,370
Parking
- Parking description:Attached, Direct Access, Electricity In Garage, Garage Door Opener, Garage Faces Front, One Car Garage
- Garage spaces:1

New listings near 6761 Lorraine Street
- New
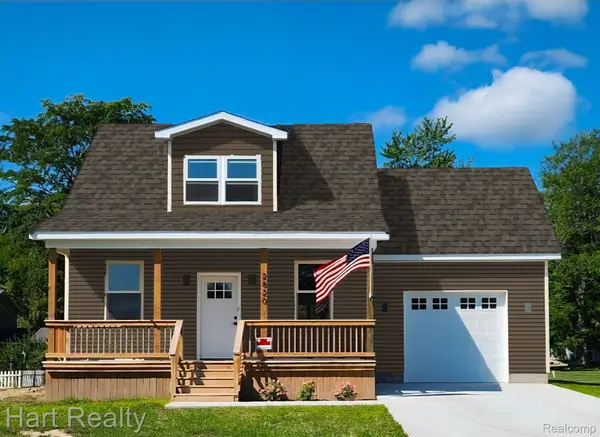 $244,000Active3 beds 2 baths1,300 sq. ft.
2796 Angle Street, Marlette, MI 48453
MLS# 20261063628Listed by: HART REALTY - New
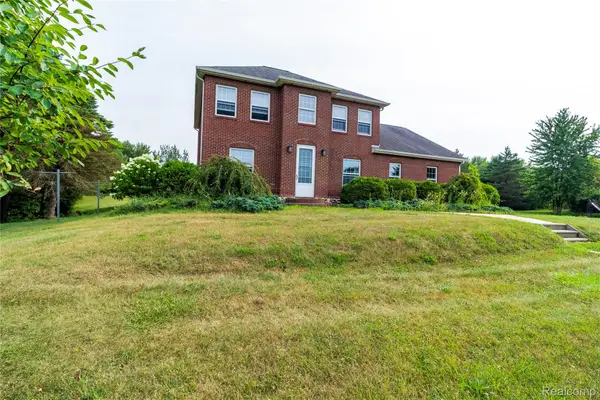 $599,900Active4 beds 3 baths3,800 sq. ft.
4667 Montgomery Road, Marlette, MI 48453
MLS# 20261060598Listed by: REALTY EXECUTIVES MAIN ST LLC 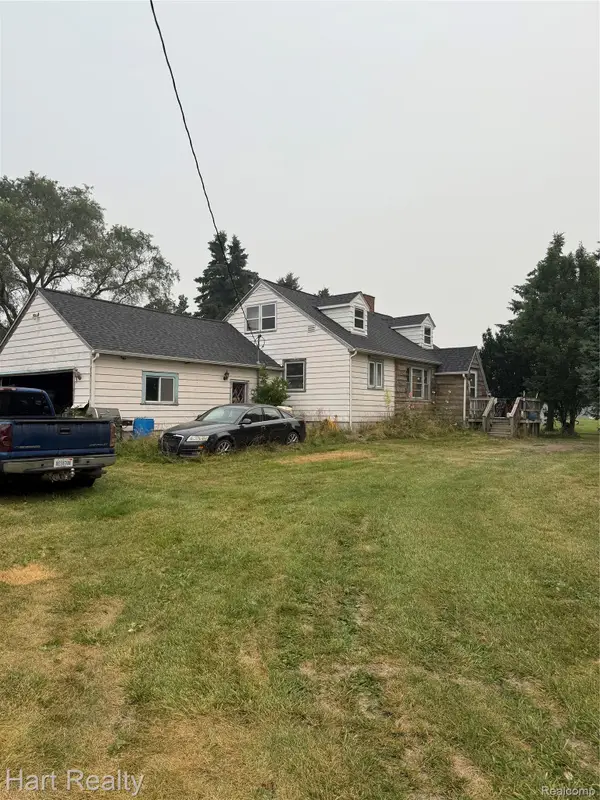 $155,000Active3 beds 1 baths2,016 sq. ft.
945 N Van Dyke Road, Marlette, MI 48453
MLS# 20261059062Listed by: HART REALTY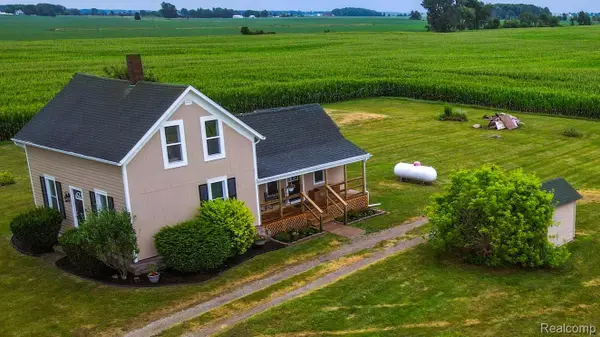 $249,900Active4 beds 1 baths1,165 sq. ft.
4931 W Sanilac Road, Marlette, MI 48453
MLS# 20261056271Listed by: KELLER WILLIAMS PREMIER $109,000Active3 beds 1 baths1,040 sq. ft.
6196 Marlette Street, Marlette, MI 48453
MLS# 20261057069Listed by: EXIT REALTY GROUP $249,000Active4 beds 2 baths1,548 sq. ft.
5665 White Creek Road, Marlette, MI 48453
MLS# 20261056881Listed by: AYRE RHINEHART REALTORS $194,500Active4 beds 2 baths2,800 sq. ft.
3194 Main Street, Marlette, MI 48453
MLS# 26036072Listed by: EXP REALTY, LLC $125,000Pending2 beds 1 baths675 sq. ft.
6520 Carpenter Street, Marlette, MI 48453
MLS# 20261047644Listed by: HART REALTY $189,000Pending2.86 Acres
00 S Main Street, Marlette, MI 48453
MLS# 20261041694Listed by: HART REALTY $174,900Active4 beds 2 baths1,700 sq. ft.
6286 Marlette Street, Marlette, MI 48453
MLS# 20261039436Listed by: DONLEY REALTY


Protect your home and budget from life's surprises with an Assurant Home Warranty, backed by a partner that supports you through every step of homeownership. Explore Plans.
© 2023 - 2026 ERA Franchise Systems LLC. All rights reserved. ERA Franchise Systems LLC fully supports the principles of the Fair Housing Act and the Equal Opportunity Act. ERA, ERA Real Estate powered, and their respective logos are registered service marks of ERA Franchise Systems LLC. Each office is independently owned and operated.