
13368 Lilypine Drive, Marne, MI 49435
Local realty services provided by:ERA Greater North Properties
13368 Lilypine Drive,Marne, MI 49435
$679,900
- 4 Beds
- 4 Baths
- 3,543 sq. ft.
- Single family
- Active
Listed by: brian t desmit
Office: apex realty group
MLS#:26035882
Source:MI_MICHRIC
Price summary
- Price:$679,900
- Price per sq. ft.:$314.33
- Monthly HOA dues:$29.17
About this home
This beautiful 4-bedroom, 3½-bath residence is nestled on a private 1.6-acre wooded lot at the end of a quiet cul-de-sac. Surrounded by mature trees, this property offers the perfect blend of peaceful seclusion and everyday comfort. Step inside to discover an open, inviting floor plan, highlighted by cathedral ceilings that fill the home with natural light and create a spacious, airy feel. Enjoy your morning coffee or unwind in the evening from the charming three-season room, where you can take in the beauty of the surrounding woods in comfort. Outside, the expansive lot provides ample space for outdoor activities, gardening, or simply enjoying the privacy and tranquility of nature. Wait till you see the special lower level area with media room and wet bar. Definitely an immaculate home that has been extremely well cared for. If you are looking for a fixer upper, this is not your place...
Contact an agent
Home facts
- Year built:2014
- Listing ID #:26035882
- Added:53 day(s) ago
- Updated:September 06, 2026 at 03:40 PM
Rooms and interior
- Bedrooms:4
- Total bathrooms:4
- Full bathrooms:3
- Half bathrooms:1
- Rooms Total:9
- Kitchen Description:Dishwasher, Range, Refrigerator
- Basement:Yes
- Living area:3,543 sq. ft.
Heating and cooling
- Heating:Forced Air, Radiant
- Central air:Yes
Structure and exterior
- Year built:2014
- Building area:3,543 sq. ft.
- Lot area:1.6 Acres
- Lot Features:Cul-De-Sac, Wooded
- Construction Materials:Stone, Vinyl Siding
Utilities
- Water:Well
Finances and disclosures
- Price:$679,900
- Price per sq. ft.:$314.33
- Tax amount:$7,344 (2026)
Parking
- Garage:Yes
- Garage spaces:3
New listings near 13368 Lilypine Drive
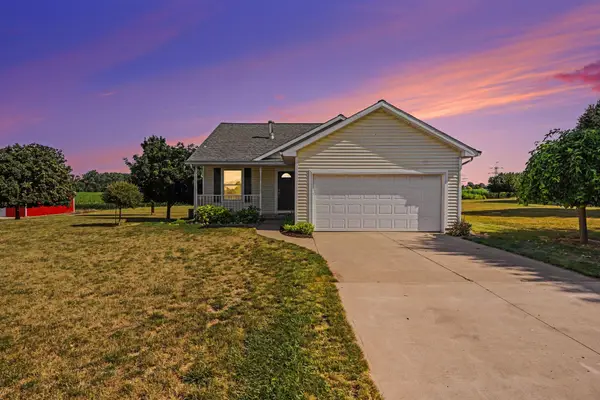 $345,000Pending2 beds 2 baths1,163 sq. ft.
1045 Garfield Street, Marne, MI 49435
MLS# 65026042406Listed by: GREENRIDGE REALTY (SUMMIT)
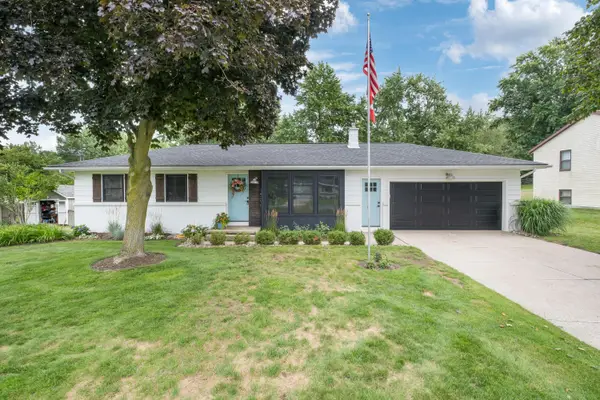 $409,900Pending4 beds 2 baths2,130 sq. ft.
14096 12th Avenue, Marne, MI 49435
MLS# 65026041835Listed by: MOXIE REAL ESTATE + DEVELOPMENT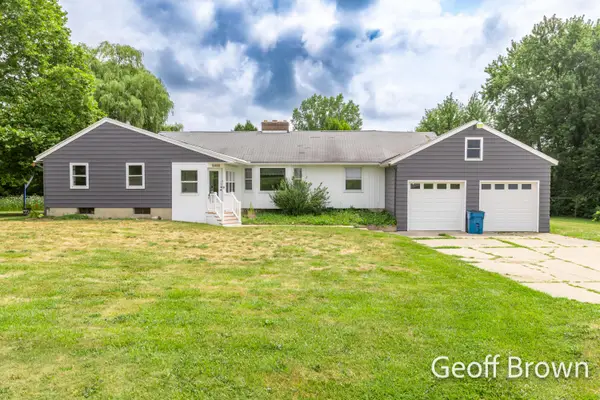 $349,900Pending4 beds 2 baths2,120 sq. ft.
16490 8th Avenue, Marne, MI 49435
MLS# 26039553Listed by: CITY2SHORE GATEWAY GROUP $775,000Pending4 beds 4 baths3,258 sq. ft.
3686 Whitetail Trail, Marne, MI 49435
MLS# 65026037843Listed by: CITY2SHORE GATEWAY GROUP OF BYRON CENTER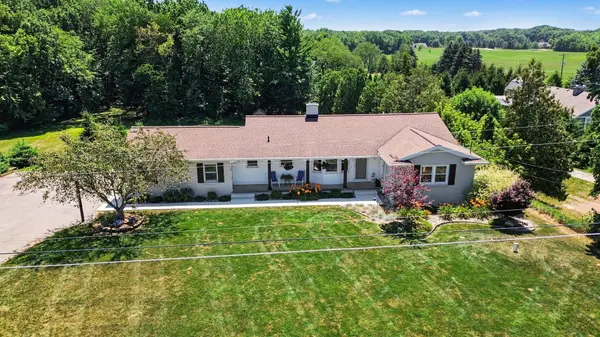 $589,000Active3 beds 3 baths1,884 sq. ft.
2770 Leonard Street, Marne, MI 49435
MLS# 26035801Listed by: FIVE STAR REAL ESTATE (MAIN)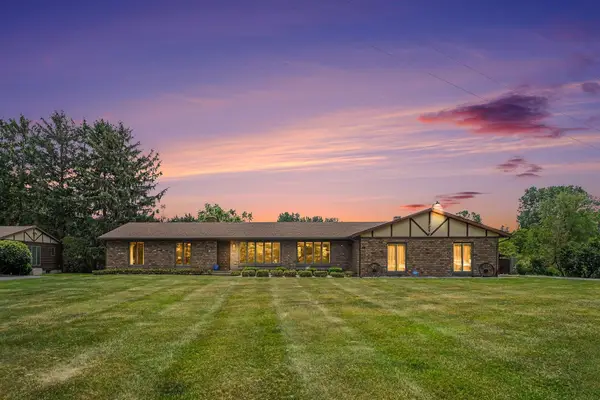 $379,900Pending3 beds 3 baths1,769 sq. ft.
2222 Hayes Street NW, Marne, MI 49435
MLS# 65026028520Listed by: FIVE STAR REAL ESTATE (TALLMADGE)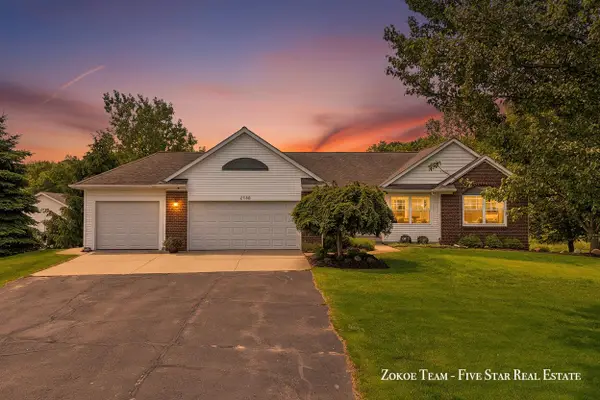 $774,900Pending5 beds 4 baths2,735 sq. ft.
2130 Canterbury Lane, Marne, MI 49435
MLS# 26028425Listed by: FIVE STAR REAL ESTATE (MAIN)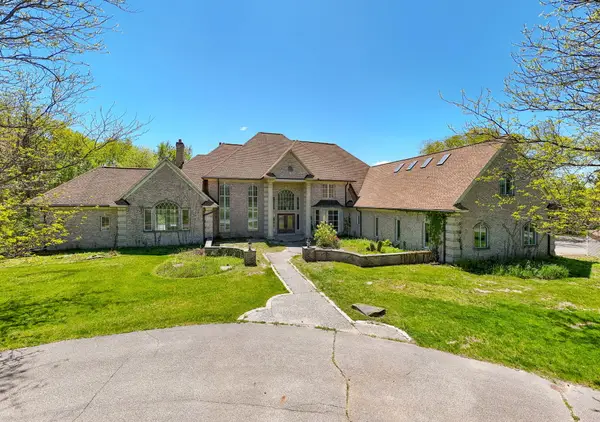 $2,885,000Active7 beds 7 baths12,126 sq. ft.
1065 Johnson Street, Marne, MI 49435
MLS# 26028329Listed by: STOUTEN REALTY LLC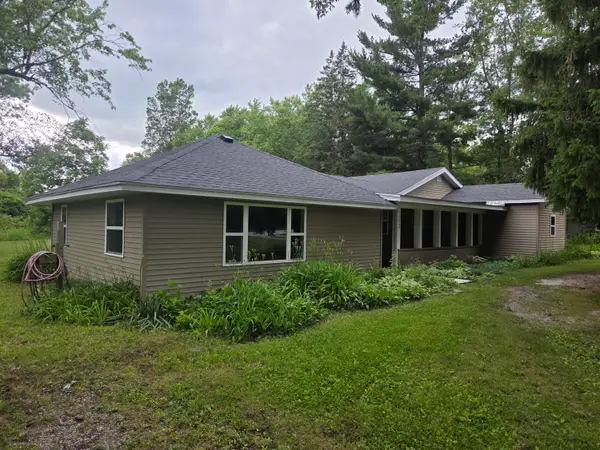 $325,000Active4 beds 1 baths1,464 sq. ft.
13799 8th Avenue, Marne, MI 49435
MLS# 26027794Listed by: CENTURY 21 AFFILIATED (GR)


Protect your home and budget from life's surprises with an Assurant Home Warranty, backed by a partner that supports you through every step of homeownership. Explore Plans.
© 2023 - 2026 ERA Franchise Systems LLC. All rights reserved. ERA Franchise Systems LLC fully supports the principles of the Fair Housing Act and the Equal Opportunity Act. ERA, ERA Real Estate powered, and their respective logos are registered service marks of ERA Franchise Systems LLC. Each office is independently owned and operated.