
2770 Leonard Street, Marne, MI 49435
Local realty services provided by:ERA Prime Real Estate Group
2770 Leonard Street,Marne, MI 49435
$549,000
- 3 Beds
- 3 Baths
- 1,884 sq. ft.
- Single family
- Active
Listed by: jeffrey nichols
Office: five star real estate (main)
MLS#:65026035801
Source:MI_REALCOMP
Price summary
- Price:$549,000
- Price per sq. ft.:$225.74
About this home
Excellent opportunity to own a beautiful home and property in the Tallmadge Township/Marne area, 1/2 mile west of 24th Ave .This beautiful walkout ranch style home sits on 2.38 private acres. Country living at its best, yet only five minutes from Standale Meijer, only 10 minutes to downtown GR, and only 20 minutes to Lake Michigan! This home has been completely renovated and updated inside and out. Three nice size bedrooms,,with 2.5 baths, could easily be 4 Bedrooms. The walkout lower level includes an awesome fireplace with brick hearth nice cozy family room, full bath with shower and Jacuzzi tub, large bedroom, and plenty of storage! Open the slider and walk out to the private oasis with an18 x 36 inground Garter pool, incredible views overlooking the woods and a super nice private, campground-like fire pit area down below. Professionally landscaped, and newer composite decking everywhere. The Perfect spot for entertaining friends and family with pool parties galore!Recent upgrades include brand new central AC, New $15,000 well, New concrete sidewalks, Newer roof, and all stainless steel Kitchen Aid appliances included. Set up your private showing today!...
Contact an agent
Home facts
- Year built:1963
- Listing ID #:65026035801
- Added:105 day(s) ago
- Updated:October 24, 2026 at 10:03 AM
Rooms and interior
- Bedrooms:3
- Total bathrooms:3
- Full bathrooms:2
- Half bathrooms:1
- Rooms Total:7
- Flooring:Carpet, Ceramic Tile
- Bathrooms Description:Jetted Tub
- Kitchen Description:Pantry
- Basement Description:Finished, Full, Walk-Out Access
- Living area:1,884 sq. ft.
Heating and cooling
- Cooling:Ceiling Fans, Central Air
- Heating:Forced Air, Natural Gas
Structure and exterior
- Roof:Composition
- Year built:1963
- Building area:1,884 sq. ft.
- Lot area:2.38 Acres
- Lot Features:Hilly Ravine, Wooded
- Architectural Style:Ranch
- Construction Materials:Brick, Vinyl Siding
- Exterior Features:Deck, Garden, Patio, Porch
- Foundation Description:Basement
Utilities
- Water:Well
- Sewer:Septic Tank
Finances and disclosures
- Price:$549,000
- Price per sq. ft.:$225.74
- Tax amount:$3,710
Features and amenities
- Appliances:Cooktop, Dishwasher, Disposal, Dryer, Freezer, Humidifier, Microwave, Oven, Range, Refrigerator, Washer, Water Softener Owned
- Laundry features:Main Level, Sink
- Amenities:Pantry, Window Treatments
- Pool features:In Ground
Parking
- Parking description:Asphalt, Attached, Garage Door Opener, Garage Faces Side, Paved
- Garage spaces:2

New listings near 2770 Leonard Street
 $399,900Pending2 beds 2 baths1,456 sq. ft.
1523 Arthur Street, Marne, MI 49435
MLS# 65026055435Listed by: CITY2SHORE GATEWAY GROUP- New
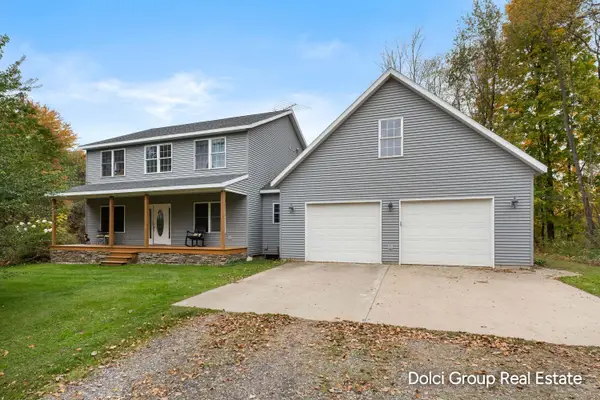 $639,900Active5 beds 3 baths3,298 sq. ft.
1072 Hayes Street, Marne, MI 49435
MLS# 26055398Listed by: FIVE STAR REAL ESTATE (WALKER) 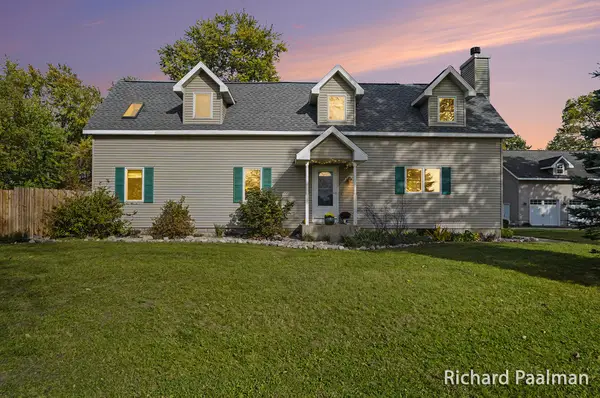 $425,000Pending4 beds 2 baths2,527 sq. ft.
12018 Linden Drive Nw, Marne, MI 49435
MLS# 26054623Listed by: 616 REALTY LLC $474,900Pending3 beds 2 baths2,593 sq. ft.
3215 Buchanan Street, Marne, MI 49435
MLS# 26051910Listed by: FIVE STAR REAL ESTATE (GRANDV) $185,000Active4.1 Acres
14076 Sheffield's Way, Marne, MI 49435
MLS# 26051743Listed by: FIVE STAR REAL ESTATE (MAIN) $899,900Active4 beds 3 baths3,236 sq. ft.
14076 Sheffield's Way, Marne, MI 49435
MLS# 26051746Listed by: FIVE STAR REAL ESTATE (MAIN) $410,000Pending3 beds 2 baths1,800 sq. ft.
14481 State Street, Marne, MI 49435
MLS# 26050573Listed by: FIVE STAR REAL ESTATE (MAIN) $325,000Active4 beds 2 baths1,236 sq. ft.
12407 24th Avenue, Marne, MI 49435
MLS# 26050477Listed by: COLDWELL BANKER SNELLER REAL ESTATE $399,900Active3 beds 2 baths1,796 sq. ft.
1213 Hayes Street, Marne, MI 49435
MLS# 26048001Listed by: FIVE STAR REAL ESTATE (WALKER)


Protect your home and budget from life's surprises with an Assurant Home Warranty, backed by a partner that supports you through every step of homeownership. Explore Plans.
© 2023 - 2026 ERA Franchise Systems LLC. All rights reserved. ERA Franchise Systems LLC fully supports the principles of the Fair Housing Act and the Equal Opportunity Act. ERA, ERA Real Estate powered, and their respective logos are registered service marks of ERA Franchise Systems LLC. Each office is independently owned and operated.