
933 Valley View, Marshall, MI 49068
Local realty services provided by:ERA Prime Real Estate Group
933 Valley View,Marshall, MI 49068
$385,720
- 4 Beds
- 3 Baths
- 2,276 sq. ft.
- Single family
- Pending
Listed by: lance a bethell
Office: allen edwin realty
MLS#:66026046608
Source:MI_REALCOMP
Price summary
- Price:$385,720
- Price per sq. ft.:$116.46
- Monthly HOA dues:$33.33
About this home
Newly constructed colonial home in the Valley View Community. This two-story home includes a 10-year structural warranty, energy-efficient features, upgraded attic insulation, designer kitchen with quartz countertops and an upgraded island French doors at den entry, an attached 20x24 two-stall garage with a 10x18 third stall featuring a service door, vinyl flooring throughout main level, 50 gallon water heater, 200 amp service, upper level laundry, a 14x20 patio, and a covered porch entry.
Contact an agent
Home facts
- Year built:2026
- Listing ID #:66026046608
- Added:2 day(s) ago
- Updated:September 05, 2026 at 08:08 AM
Rooms and interior
- Bedrooms:4
- Total bathrooms:3
- Full bathrooms:2
- Half bathrooms:1
- Rooms Total:12
- Flooring:Carpet, Vinyl
- Basement Description:Daylight
- Living area:2,276 sq. ft.
Heating and cooling
- Cooling:Central Air
- Heating:Forced Air, Natural Gas
Structure and exterior
- Roof:Composition
- Year built:2026
- Building area:2,276 sq. ft.
- Lot area:0.19 Acres
- Lot Features:Cul-de-Sac
- Architectural Style:Colonial
- Construction Materials:Vinyl Siding
- Exterior Features:Covered, Patio, Porch
Utilities
- Water:Public
- Sewer:Public Sewer
Finances and disclosures
- Price:$385,720
- Price per sq. ft.:$116.46
- Tax amount:$6,443
Features and amenities
- Laundry features:Laundry Room, Upper Level
Parking
- Parking description:Attached, Concrete, Garage Door Opener
- Garage spaces:3

New listings near 933 Valley View
- Open Sun, 2 to 3pmNew
 $260,000Active4 beds 2 baths1,292 sq. ft.
525 Brewer Street, Marshall, MI 49068
MLS# 64026046997Listed by: EXP REALTY - New
 $314,900Active3 beds 2 baths2,024 sq. ft.
334 Grand Street N, Marshall, MI 49068
MLS# 66026046968Listed by: RE/MAX ADVANTAGE - New
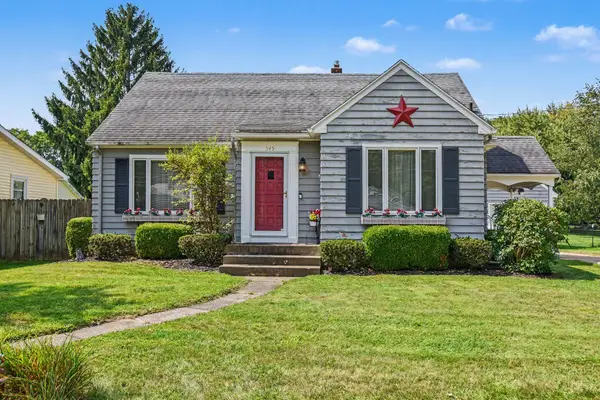 $215,000Active3 beds 1 baths1,809 sq. ft.
545 N Madison Street, Marshall, MI 49068
MLS# 64026046918Listed by: BERKSHIRE HATHAWAY HOMESERVICES MICHIGAN REAL ESTATE  $385,720Pending4 beds 3 baths2,276 sq. ft.
933 Valley View, Marshall, MI 49068
MLS# 26046608Listed by: ALLEN EDWIN REALTY- $385,720Pending4 beds 3 baths2,276 sq. ft.
933 Valley View, Marshall, MI 49068
MLS# 26046608Listed by: ALLEN EDWIN REALTY - $385,720Pending4 beds 3 baths2,276 sq. ft.
933 Valley View, Marshall, MI 49068
MLS# 26046608Listed by: ALLEN EDWIN REALTY - New
 $340,000Active6 beds 3 baths3,008 sq. ft.
553 East Drive, Marshall, MI 49068
MLS# 64026046401Listed by: BERKSHIRE HATHAWAY HOMESERVICES MICHIGAN REAL ESTATE  $185,000Pending2 beds 2 baths1,100 sq. ft.
319 Westbrook Court, Marshall, MI 49068
MLS# 26046322Listed by: BERKSHIRE HATHAWAY HOMESERVICES MICHIGAN REAL ESTATE- Open Sun, 11am to 12:30pmNew
 $295,000Active3 beds 2 baths1,768 sq. ft.
817 W Hanover Street, Marshall, MI 49068
MLS# 55026046304Listed by: FIVE STAR REAL ESTATE-JACKSON


Protect your home and budget from life's surprises with an Assurant Home Warranty, backed by a partner that supports you through every step of homeownership. Explore Plans.
© 2023 - 2026 ERA Franchise Systems LLC. All rights reserved. ERA Franchise Systems LLC fully supports the principles of the Fair Housing Act and the Equal Opportunity Act. ERA, ERA Real Estate powered, and their respective logos are registered service marks of ERA Franchise Systems LLC. Each office is independently owned and operated.