
125 Cuttle Road #44, Marysville, MI 48040
Local realty services provided by:ERA Prime Real Estate Group
Listed by: nancy j bennett
Office: liberty way realty
MLS#:20261025523
Source:MI_REALCOMP
Price summary
- Price:$135,000
- Price per sq. ft.:$83.96
- Monthly HOA dues:$263
About this home
You could start your new year, with your new condo. Clean and well maintained. Offering a $5,000.00 Concession for flooring allowance. New furnace in 2019. All appliances included. The partially finished basement provides excellent storage in the laundry room plus unlimited potential for creating additional living space to suit your needs. The location offers exceptional convenience, with walking distance to Marysville Golf Course and the scenic St. Clair River, and just minutes from I-94 for easy commuting. The low HOA fees
provide exceptional value, including water, trash pickup, lawn service, and snow removal. Only owner occupied, no rentals are allowed in the complex. Agent owned. Contact Agent for Master Deed & By-Laws.
Contact an agent
Home facts
- Year built:1977
- Subdivision & Development:ST CLAIR RIVER CONDO 6
- Listing ID #:20261025523
- Added:118 day(s) ago
- Updated:July 11, 2026 at 09:52 AM
Rooms and interior
- Bedrooms:2
- Total bathrooms:3
- Full bathrooms:1
- Half bathrooms:2
- Rooms Total:8
- Basement Description:Interior Entry, Partially Finished, Private
- Living area:1,608 sq. ft.
Heating and cooling
- Heating:Forced Air, Natural Gas
Structure and exterior
- Roof:Asphalt
- Year built:1977
- Building area:1,608 sq. ft.
- Architectural Style:Colonial, Townhouse
- Construction Materials:Brick Veneer, Vinyl Siding
- Exterior Features:Deck, Grounds Maintenance, Porch, Private Entrance
- Foundation Description:Basement, Poured
- Levels:Two
Utilities
- Water:Public
- Sewer:Public Sewer
Finances and disclosures
- Price:$135,000
- Price per sq. ft.:$83.96
- Tax amount:$1,285
Features and amenities
- Appliances:Dishwasher, Disposal, Dryer, Free Standing Electric Oven, Free Standing Electric Range, Free Standing Refrigerator, Range Hood, Washer
Parking
- Parking description:Assigned 1 Space, Carport, Covered, No Garage

New listings near 125 Cuttle Road #44
- New
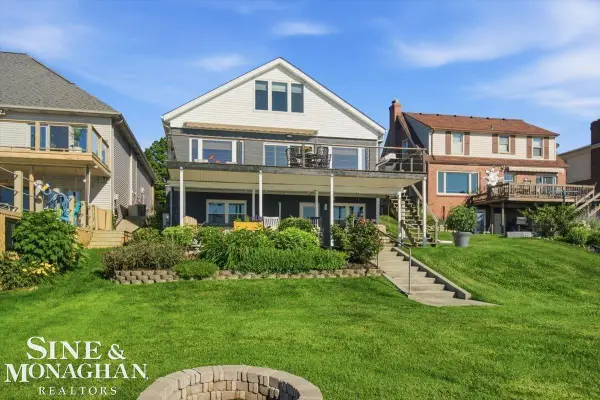 $619,900Active3 beds 3 baths3,049 sq. ft.
69 Gratiot, Marysville, MI 48040
MLS# 58050218249Listed by: SINE & MONAGHAN REALTORS LLC ST CLAIR 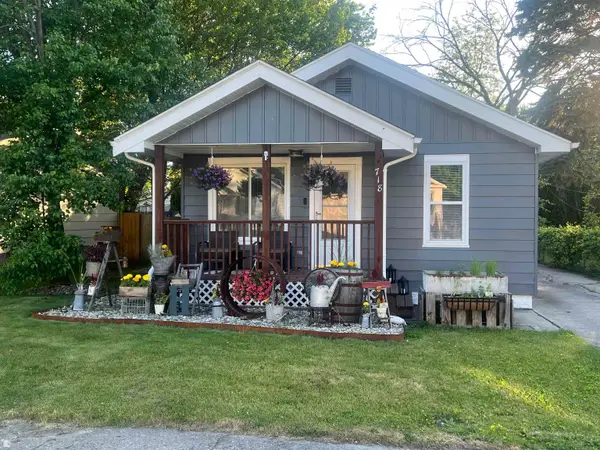 $152,900Pending2 beds 1 baths836 sq. ft.
718 St James ST, Marysville, MI 48040
MLS# 58050218184Listed by: J L SMITH REALTY LLC- New
 $40,000Active0.44 Acres
0 Montana, Marysville, MI 48040
MLS# 20261062384Listed by: KW PLATINUM - New
 $245,000Active3 beds 2 baths1,200 sq. ft.
156 5th Street, Marysville, MI 48040
MLS# 20261062605Listed by: O'CONNOR REALTY, INC - New
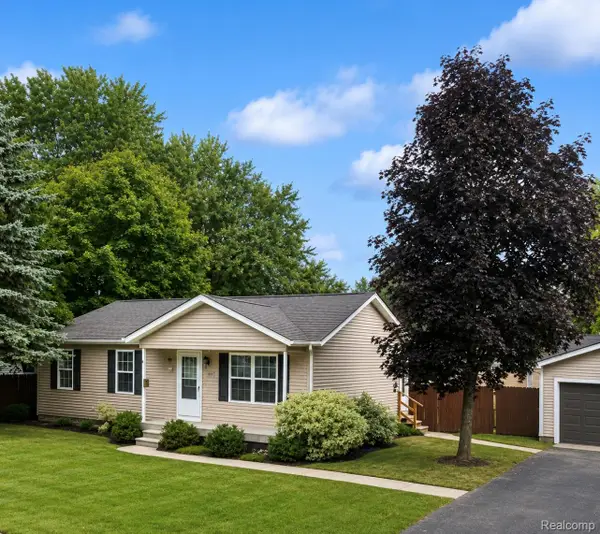 $249,900Active3 beds 2 baths1,040 sq. ft.
1533 Vermont Avenue, Marysville, MI 48040
MLS# 20261062181Listed by: TRUSTLINK REAL ESTATE - New
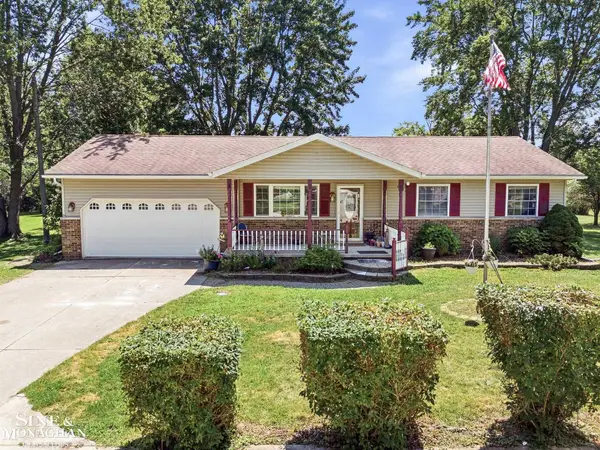 $374,900Active3 beds 3 baths2,632 sq. ft.
3655 Ravenswood Rd RD, Marysville, MI 48040
MLS# 58050217711Listed by: SINE & MONAGHAN REALTORS LLC ST CLAIR - New
 $369,900Active3 beds 4 baths2,265 sq. ft.
886 Montana ST, Marysville, MI 48040
MLS# 58050217510Listed by: SINE & MONAGHAN REALTORS LLC ST CLAIR - New
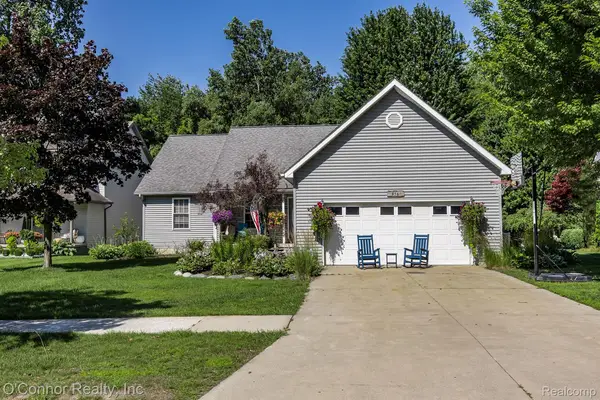 $360,000Active4 beds 4 baths2,674 sq. ft.
950 Hunter Court, Marysville, MI 48040
MLS# 20261060644Listed by: O'CONNOR REALTY, INC - New
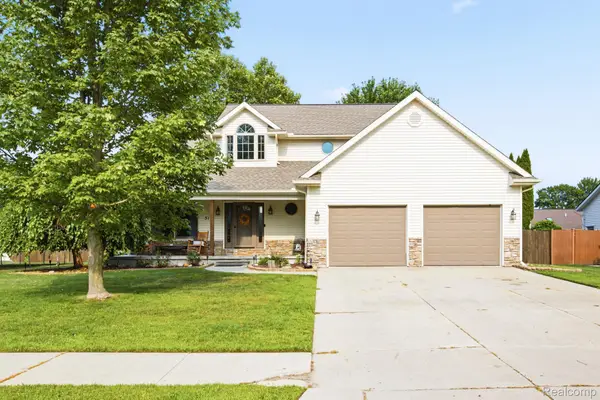 $379,900Active4 beds 3 baths2,954 sq. ft.
517 Kelli Avenue, Marysville, MI 48040
MLS# 20261058869Listed by: HANGING GARDENS REAL ESTATE LLC - New
 $79,900Active2 beds 1 baths784 sq. ft.
1875 Michigan Avenue #7, Marysville, MI 48040
MLS# 20261059611Listed by: HANGING GARDENS REAL ESTATE LLC


Protect your home and budget from life's surprises with an Assurant Home Warranty, backed by a partner that supports you through every step of homeownership. Explore Plans.
© 2023 - 2026 ERA Franchise Systems LLC. All rights reserved. ERA Franchise Systems LLC fully supports the principles of the Fair Housing Act and the Equal Opportunity Act. ERA, ERA Real Estate powered, and their respective logos are registered service marks of ERA Franchise Systems LLC. Each office is independently owned and operated.