
125 Cuttle Road, Marysville, MI 48040
Local realty services provided by:ERA Prime Real Estate Group
Listed by: nancy j bennett
Office: liberty way realty
MLS#:20261068241
Source:MI_REALCOMP
Price summary
- Price:$145,000
- Price per sq. ft.:$90.17
- Monthly HOA dues:$263
About this home
Enjoy the good life in your new condominium near the St. Clair River. Golf course is across the street from the complex and the river is down the road. You can see the River and the freighters passing by from your primary bedroom window. Two bedrooms, 1 full bath and 2 half baths. All new flooring throughout, (carpet & luxury vinyl plank) new deck, kitchen faucet, bathroom sinks, smoke detectors, carbon monoxide detector and furnace new in 2019. The basement has that groovy vintage finish with a family room, Laundry room and Utility room. Conveniently close to everything, shopping, employment and schools. I-94 is minutes away for easy commuting. The HOA Fees provide an exceptional value, including water, trash pick-up, lawn service and snow removal. Please remove your shoes or wear booties as all the flooring is new.
OWNER OCCUPIED ONLY, no rentals are allow in this complex.
Contact agent for Master Deed and By-Laws. Agent owned
Contact an agent
Home facts
- Year built:1977
- Subdivision & Development:ST CLAIR RIVER CONDO 6
- Listing ID #:20261068241
- Added:1 day(s) ago
- Updated:August 26, 2026 at 04:13 PM
Rooms and interior
- Bedrooms:2
- Total bathrooms:3
- Full bathrooms:1
- Half bathrooms:2
- Rooms Total:7
- Basement Description:Finished, Interior Entry
- Living area:1,608 sq. ft.
Heating and cooling
- Cooling:Ceiling Fans, Central Air
- Heating:Forced Air, Natural Gas
Structure and exterior
- Roof:Asphalt
- Year built:1977
- Building area:1,608 sq. ft.
- Architectural Style:Townhouse
- Construction Materials:Brick, Vinyl Siding
- Exterior Features:Deck, Porch
- Foundation Description:Basement, Poured
- Levels:Two
Utilities
- Water:Public
- Sewer:Public Sewer
Finances and disclosures
- Price:$145,000
- Price per sq. ft.:$90.17
- Tax amount:$1,340
Features and amenities
- Appliances:Dishwasher, Dryer, Free Standing Electric Range, Free Standing Refrigerator, Range Hood, Washer
Parking
- Parking description:Assigned 2 Spaces, Carport, No Garage, Parking Lot

New listings near 125 Cuttle Road
- New
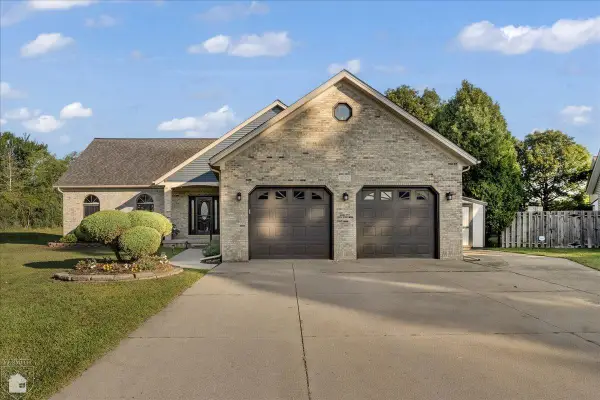 $399,900Active4 beds 3 baths3,538 sq. ft.
832 5th ST, Marysville, MI 48040
MLS# 58050219847Listed by: J L SMITH REALTY LLC - New
 $219,900Active2 beds 1 baths1,060 sq. ft.
403 Gratiot Boulevard, Marysville, MI 48040
MLS# 20261067356Listed by: EPIQUE REALTY - New
 $334,900Active2 beds 3 baths2,330 sq. ft.
836 Crystal Lane, Marysville, MI 48040
MLS# 20261067059Listed by: O'CONNOR REALTY, INC - New
 $325,000Active3 beds 3 baths1,976 sq. ft.
815 Montana Street, Marysville, MI 48040
MLS# 20261064951Listed by: EXP REALTY ROMEO  $411,000Pending3 beds 4 baths3,529 sq. ft.
574 Kelli AVE, Marysville, MI 48040
MLS# 58050219094Listed by: SINE & MONAGHAN REALTORS LLC ST CLAIR $229,900Pending2 beds 1 baths960 sq. ft.
721 Carolina Avenue, Marysville, MI 48040
MLS# 20261064760Listed by: O'CONNOR REALTY, INC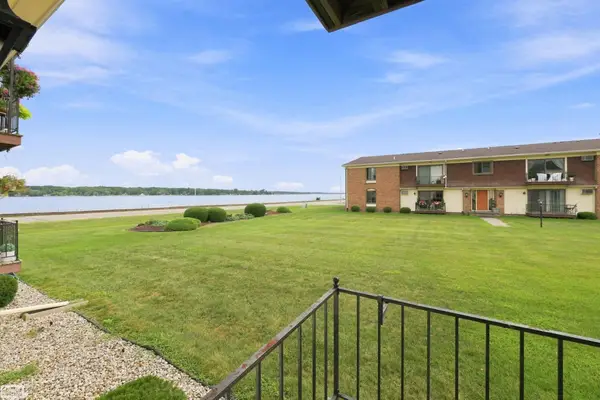 $139,900Pending2 beds 2 baths1,010 sq. ft.
1900 River RD, Marysville, MI 48040
MLS# 58050218881Listed by: REALTY EXECUTIVES HOME TOWNE CHESTERFIELD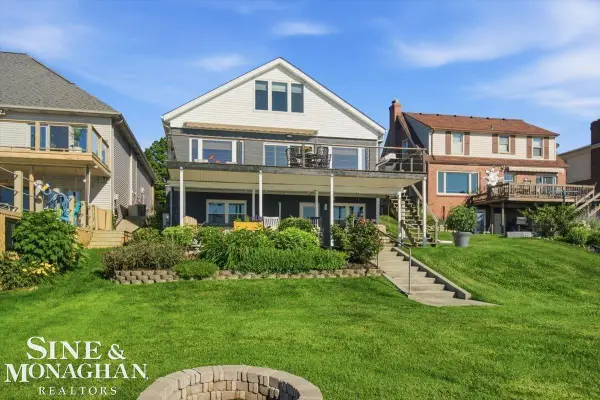 $619,900Active3 beds 3 baths3,049 sq. ft.
69 Gratiot, Marysville, MI 48040
MLS# 58050218249Listed by: SINE & MONAGHAN REALTORS LLC ST CLAIR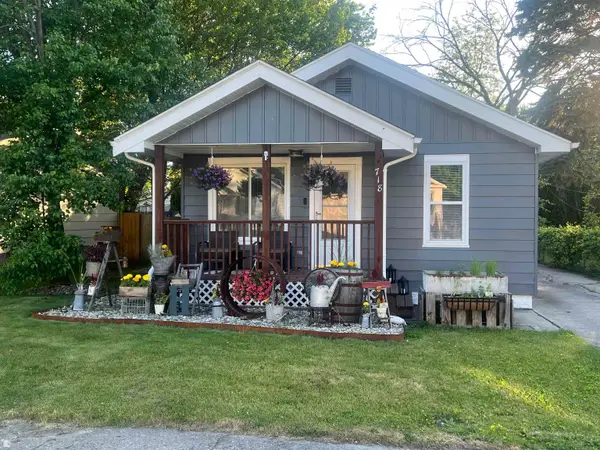 $152,900Pending2 beds 1 baths836 sq. ft.
718 St James ST, Marysville, MI 48040
MLS# 58050218184Listed by: J L SMITH REALTY LLC


Protect your home and budget from life's surprises with an Assurant Home Warranty, backed by a partner that supports you through every step of homeownership. Explore Plans.
© 2023 - 2026 ERA Franchise Systems LLC. All rights reserved. ERA Franchise Systems LLC fully supports the principles of the Fair Housing Act and the Equal Opportunity Act. ERA, ERA Real Estate powered, and their respective logos are registered service marks of ERA Franchise Systems LLC. Each office is independently owned and operated.