
1342 Minnesota Avenue, Marysville, MI 48040
Local realty services provided by:ERA Prime Real Estate Group
1342 Minnesota Avenue,Marysville, MI 48040
$229,000
- 2 Beds
- 2 Baths
- 1,796 sq. ft.
- Single family
- Active
Listed by: amy andrews
Office: o'connor realty, inc
MLS#:20261045220
Source:MI_REALCOMP
Price summary
- Price:$229,000
- Price per sq. ft.:$127.51
About this home
Nothing but love has been poured into this quaint home located in the heart of Marysville. Large Family room and Living room on the main floor. Two Bedroom and two full bathrooms; one located in the spacious finished basement. Beautifully landscaped front and back fenced in yard. Walking Distance to Washington Elementary. This home has been extremely well taken care of by the seller for the past 60+ years.
Contact an agent
Home facts
- Year built:1950
- Listing ID #:20261045220
- Added:33 day(s) ago
- Updated:July 20, 2026 at 09:59 AM
Rooms and interior
- Bedrooms:2
- Total bathrooms:2
- Full bathrooms:2
- Rooms Total:6
- Basement Description:Finished, Full
- Living area:1,796 sq. ft.
Heating and cooling
- Cooling:Central Air
- Heating:Forced Air, Natural Gas, Wall Furnace
Structure and exterior
- Year built:1950
- Building area:1,796 sq. ft.
- Lot area:0.17 Acres
- Architectural Style:Ranch
- Construction Materials:Vinyl Siding
- Foundation Description:Basement, Poured
- Levels:One
Utilities
- Water:Public
- Sewer:Public Sewer
Finances and disclosures
- Price:$229,000
- Price per sq. ft.:$127.51
- Tax amount:$2,042
Parking
- Parking description:No Garage

New listings near 1342 Minnesota Avenue
- New
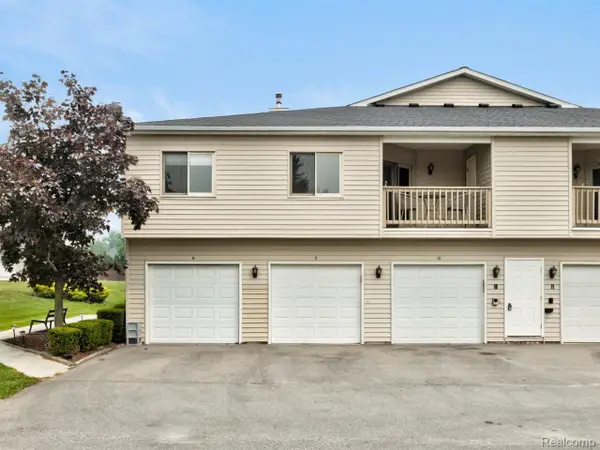 $135,000Active1 beds 2 baths672 sq. ft.
950 Bunce Avenue #10, Marysville, MI 48040
MLS# 20261055262Listed by: @PROPERTIES CHRISTIE'S INT'L RE PORT HURON - New
 $169,900Active2 beds 2 baths1,108 sq. ft.
135 Joan Court, Marysville, MI 48040
MLS# 20261054754Listed by: HANGING GARDENS REAL ESTATE LLC - New
 $374,900Active5 beds 4 baths2,577 sq. ft.
1020 Hunter CT, Marysville, MI 48040
MLS# 58050215083Listed by: SINE & MONAGHAN REALTORS LLC ST CLAIR - New
 $154,900Active2 beds 1 baths1,055 sq. ft.
1975 Michigan AVE, Marysville, MI 48040
MLS# 58050214752Listed by: GREAT LAKES REALTY AND PROPERTY MANAGEMENT - New
 $120,000Active3 beds 2 baths1,140 sq. ft.
1900 River RD, Marysville, MI 48040
MLS# 58050214661Listed by: KW PLATINUM PORT HURON - New
 $230,000Active3 beds 2 baths1,372 sq. ft.
108 Carolina Avenue, Marysville, MI 48040
MLS# 20261053014Listed by: KELLER WILLIAMS REALTY-GREAT LAKES 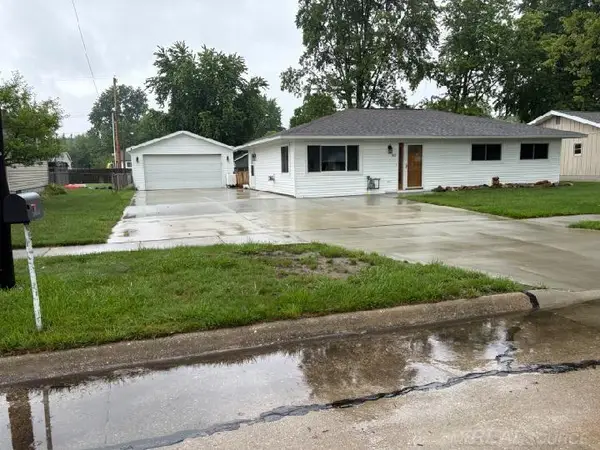 $224,900Pending3 beds 1 baths1,276 sq. ft.
362 Cardinal DR, Marysville, MI 48040
MLS# 58050214471Listed by: HOMECOIN.COM- New
 $275,000Active2 beds 2 baths1,056 sq. ft.
1660 River Road, Marysville, MI 48040
MLS# 20261053060Listed by: REAL ESTATE ONE GPF 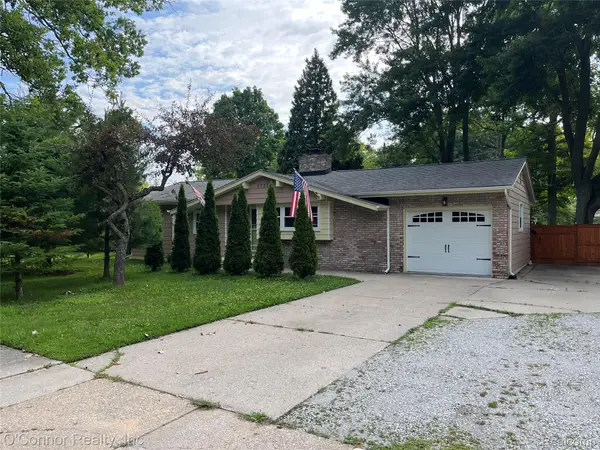 $200,000Pending2 beds 1 baths984 sq. ft.
1725 Minnesota Avenue, Marysville, MI 48040
MLS# 20261052875Listed by: O'CONNOR REALTY, INC- New
 $440,000Active4 beds 4 baths4,200 sq. ft.
545 Karla Lane, Marysville, MI 48040
MLS# 20261052932Listed by: COMMUNITY CHOICE REALTY INC


Protect your home and budget from life's surprises with an Assurant Home Warranty, backed by a partner that supports you through every step of homeownership. Explore Plans.
© 2023 - 2026 ERA Franchise Systems LLC. All rights reserved. ERA Franchise Systems LLC fully supports the principles of the Fair Housing Act and the Equal Opportunity Act. ERA, ERA Real Estate powered, and their respective logos are registered service marks of ERA Franchise Systems LLC. Each office is independently owned and operated.