
1020 Hunter CT, Marysville, MI 48040
Local realty services provided by:ERA Prime Real Estate Group
1020 Hunter CT,Marysville, MI 48040
$359,900
- 5 Beds
- 4 Baths
- 2,577 sq. ft.
- Single family
- Pending
Listed by: stephanie pilat
Office: sine & monaghan realtors llc. st clair
MLS#:58050215083
Source:MI_REALCOMP
Price summary
- Price:$359,900
- Price per sq. ft.:$139.66
- Monthly HOA dues:$8.33
About this home
Welcome home to this beautifully maintained 5-bedroom, 3.5-bath home located in a quiet, family-friendly neighborhood! The spacious main floor features a welcoming living room with soaring ceilings and a cozy gas fireplace, open to the dining area and a large kitchen offering an abundance of cabinetry, a center island, and a bright eating area. A convenient main-floor laundry room and attached 2-car garage complete the main level. Upstairs you'll find three generously sized bedrooms, a full bath, and a spacious primary suite with its own private bath. The fully finished basement provides even more living space with two additional bedrooms featuring egress windows, a full bath, and plenty of room for family, guests, or a home office. Step outside to enjoy the beautifully landscaped yard, a large deck perfect for entertaining, and a storage shed for all your outdoor needs. This exceptionally clean, move-in-ready home has been lovingly cared for and truly shows beautifully. Don't miss your opportunity to make this wonderful home yours!...
Contact an agent
Home facts
- Year built:2002
- Subdivision & Development:EMERALD FOREST CONDO
- Listing ID #:58050215083
- Added:51 day(s) ago
- Updated:September 06, 2026 at 07:38 AM
Rooms and interior
- Bedrooms:5
- Total bathrooms:4
- Full bathrooms:3
- Half bathrooms:1
- Rooms Total:9
- Basement Description:Finished
- Living area:2,577 sq. ft.
Heating and cooling
- Cooling:Central Air
- Heating:Forced Air, Natural Gas
Structure and exterior
- Year built:2002
- Building area:2,577 sq. ft.
- Lot area:0.18 Acres
- Lot Features:Corner Lot
- Architectural Style:Colonial
- Construction Materials:Brick, Vinyl Siding
- Foundation Description:Basement
- Levels:Two
Utilities
- Water:Public
- Sewer:Public Sewer
Finances and disclosures
- Price:$359,900
- Price per sq. ft.:$139.66
- Tax amount:$7,131
Parking
- Parking description:Attached, Two Car Garage
- Garage spaces:2

New listings near 1020 Hunter CT
- New
 $269,900Active3 beds 2 baths2,062 sq. ft.
411 Sandpiper Lane, Marysville, MI 48040
MLS# 20261068706Listed by: WALLACE AND ASSOCIATES REAL ESTATE - New
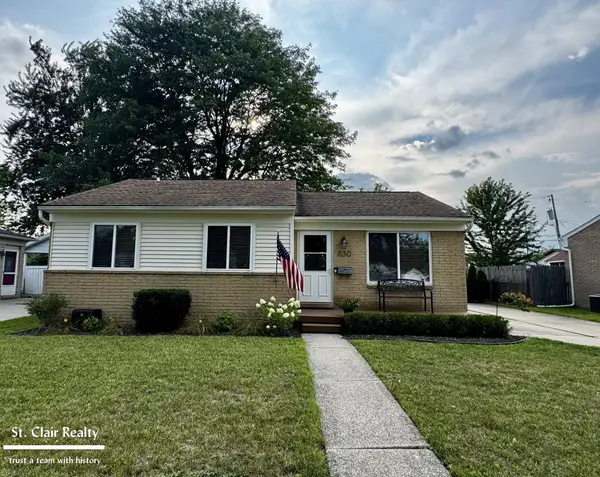 $255,000Active3 beds 2 baths1,810 sq. ft.
630 Georgia ST, Marysville, MI 48040
MLS# 58050220128Listed by: ST. CLAIR REALTY 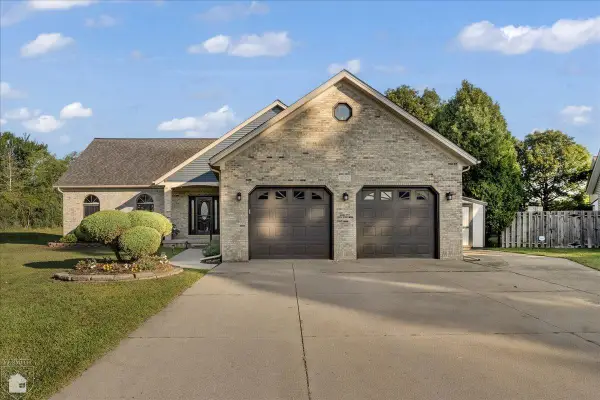 $399,900Pending4 beds 3 baths3,538 sq. ft.
832 5th ST, Marysville, MI 48040
MLS# 58050219847Listed by: J L SMITH REALTY LLC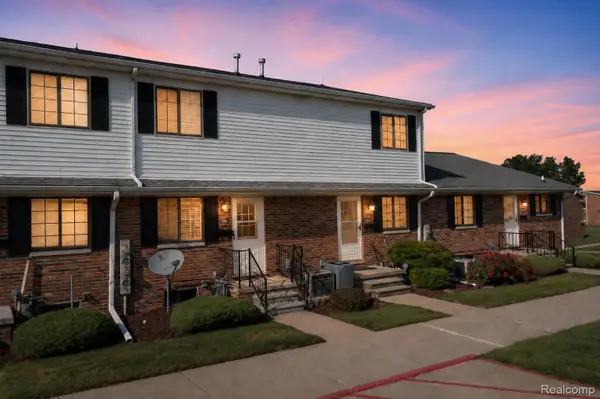 $145,000Active2 beds 3 baths1,608 sq. ft.
125 Cuttle Road, Marysville, MI 48040
MLS# 20261068241Listed by: LIBERTY WAY REALTY $219,900Active2 beds 1 baths1,060 sq. ft.
403 Gratiot Boulevard, Marysville, MI 48040
MLS# 20261067356Listed by: EPIQUE REALTY $334,900Active2 beds 3 baths2,330 sq. ft.
836 Crystal Lane, Marysville, MI 48040
MLS# 20261067059Listed by: O'CONNOR REALTY, INC $325,000Active3 beds 3 baths1,976 sq. ft.
815 Montana Street, Marysville, MI 48040
MLS# 20261064951Listed by: EXP REALTY ROMEO $411,000Pending3 beds 4 baths3,529 sq. ft.
574 Kelli AVE, Marysville, MI 48040
MLS# 58050219094Listed by: SINE & MONAGHAN REALTORS LLC ST CLAIR $229,900Pending2 beds 1 baths960 sq. ft.
721 Carolina Avenue, Marysville, MI 48040
MLS# 20261064760Listed by: O'CONNOR REALTY, INC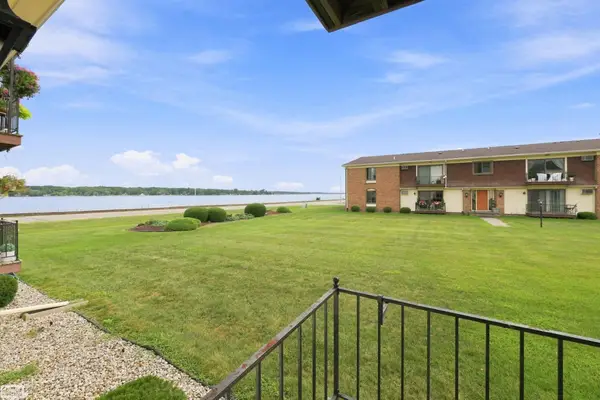 $139,900Pending2 beds 2 baths1,010 sq. ft.
1900 River RD, Marysville, MI 48040
MLS# 58050218881Listed by: REALTY EXECUTIVES HOME TOWNE CHESTERFIELD


Protect your home and budget from life's surprises with an Assurant Home Warranty, backed by a partner that supports you through every step of homeownership. Explore Plans.
© 2023 - 2026 ERA Franchise Systems LLC. All rights reserved. ERA Franchise Systems LLC fully supports the principles of the Fair Housing Act and the Equal Opportunity Act. ERA, ERA Real Estate powered, and their respective logos are registered service marks of ERA Franchise Systems LLC. Each office is independently owned and operated.