
1452 Whispering Woods AVE, Marysville, MI 48040
Local realty services provided by:ERA Prime Real Estate Group
1452 Whispering Woods AVE,Marysville, MI 48040
$173,900
- 2 Beds
- 2 Baths
- 1,220 sq. ft.
- Single family
- Active
Listed by: danielle boulier
Office: sine & monaghan realtors llc. st clair
MLS#:58050214209
Source:MI_REALCOMP
Price summary
- Price:$173,900
- Price per sq. ft.:$142.54
- Monthly HOA dues:$200
About this home
Welcome to this charming townhouse condo that offers comfortable living and you can walk to the beach!! Featuring two spacious bedrooms and one and a half baths. The partially finished basement adds even more space, including a third bedroom, making it ideal for guests or a home office. Enjoy the large composite deck off the back, which overlooks a tranquil wooded area, providing the perfect retreat. With generous closet space in the bedrooms and ample storage throughout, this condo is as practical as it is inviting. Don't miss the opportunity to make it yours.
Contact an agent
Home facts
- Year built:1994
- Subdivision & Development:WHISPERING WOODS CONDO 113
- Listing ID #:58050214209
- Added:58 day(s) ago
- Updated:September 06, 2026 at 10:02 AM
Rooms and interior
- Bedrooms:2
- Total bathrooms:2
- Full bathrooms:1
- Half bathrooms:1
- Rooms Total:6
- Basement Description:Concrete, Daylight, Partially Finished
- Living area:1,220 sq. ft.
Heating and cooling
- Cooling:Ceiling Fans, Central Air
- Heating:Forced Air, Natural Gas
Structure and exterior
- Year built:1994
- Building area:1,220 sq. ft.
- Architectural Style:Colonial
- Construction Materials:Brick, Vinyl Siding
- Foundation Description:Basement
- Levels:Two
Utilities
- Water:Public
- Sewer:Public Sewer
Finances and disclosures
- Price:$173,900
- Price per sq. ft.:$142.54
- Tax amount:$2,868
Parking
- Parking description:Attached, Electricity In Garage, Garage Door Opener, One Car Garage
- Garage spaces:1

New listings near 1452 Whispering Woods AVE
- New
 $269,900Active3 beds 2 baths2,062 sq. ft.
411 Sandpiper Lane, Marysville, MI 48040
MLS# 20261068706Listed by: WALLACE AND ASSOCIATES REAL ESTATE - New
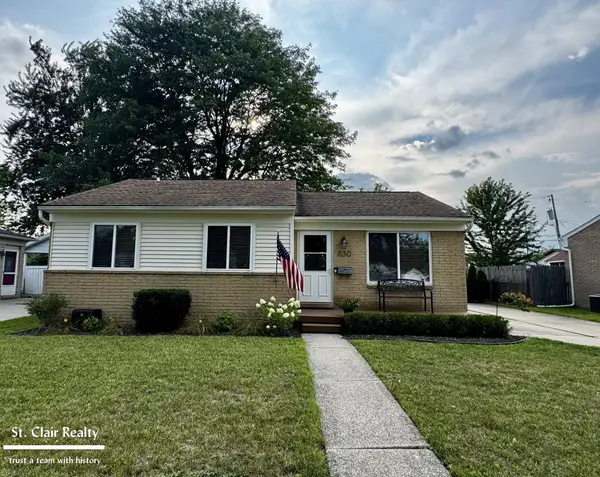 $255,000Active3 beds 2 baths1,810 sq. ft.
630 Georgia ST, Marysville, MI 48040
MLS# 58050220128Listed by: ST. CLAIR REALTY 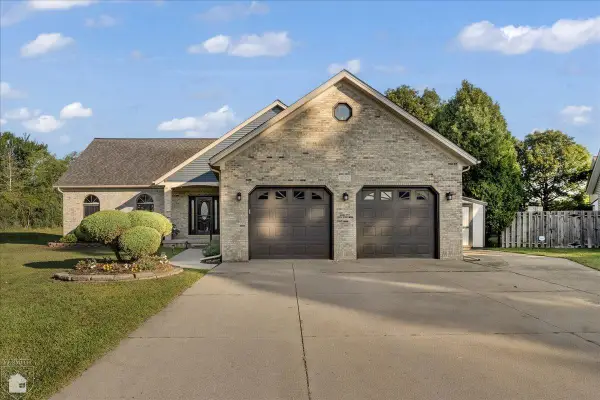 $399,900Pending4 beds 3 baths3,538 sq. ft.
832 5th ST, Marysville, MI 48040
MLS# 58050219847Listed by: J L SMITH REALTY LLC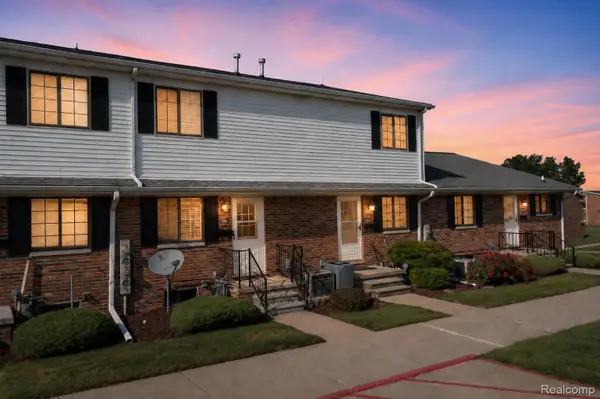 $145,000Active2 beds 3 baths1,608 sq. ft.
125 Cuttle Road, Marysville, MI 48040
MLS# 20261068241Listed by: LIBERTY WAY REALTY $219,900Active2 beds 1 baths1,060 sq. ft.
403 Gratiot Boulevard, Marysville, MI 48040
MLS# 20261067356Listed by: EPIQUE REALTY $334,900Active2 beds 3 baths2,330 sq. ft.
836 Crystal Lane, Marysville, MI 48040
MLS# 20261067059Listed by: O'CONNOR REALTY, INC $325,000Active3 beds 3 baths1,976 sq. ft.
815 Montana Street, Marysville, MI 48040
MLS# 20261064951Listed by: EXP REALTY ROMEO $411,000Pending3 beds 4 baths3,529 sq. ft.
574 Kelli AVE, Marysville, MI 48040
MLS# 58050219094Listed by: SINE & MONAGHAN REALTORS LLC ST CLAIR $229,900Pending2 beds 1 baths960 sq. ft.
721 Carolina Avenue, Marysville, MI 48040
MLS# 20261064760Listed by: O'CONNOR REALTY, INC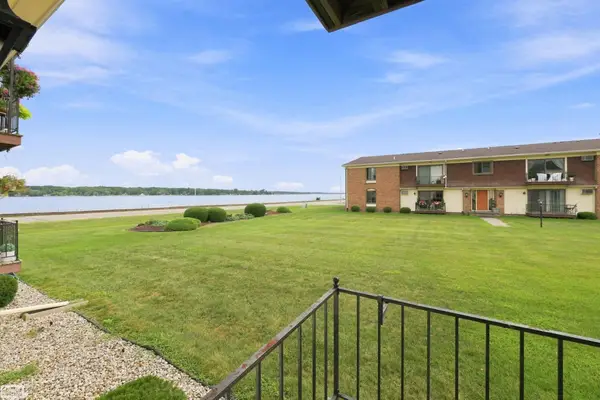 $139,900Pending2 beds 2 baths1,010 sq. ft.
1900 River RD, Marysville, MI 48040
MLS# 58050218881Listed by: REALTY EXECUTIVES HOME TOWNE CHESTERFIELD


Protect your home and budget from life's surprises with an Assurant Home Warranty, backed by a partner that supports you through every step of homeownership. Explore Plans.
© 2023 - 2026 ERA Franchise Systems LLC. All rights reserved. ERA Franchise Systems LLC fully supports the principles of the Fair Housing Act and the Equal Opportunity Act. ERA, ERA Real Estate powered, and their respective logos are registered service marks of ERA Franchise Systems LLC. Each office is independently owned and operated.