
1851 Drawbridge CT, Marysville, MI 48040
Local realty services provided by:ERA Prime Real Estate Group
1851 Drawbridge CT,Marysville, MI 48040
$285,000
- 3 Beds
- 3 Baths
- 2,199 sq. ft.
- Single family
- Pending
Listed by: stefanie distelrath
Office: sine & monaghan realtors llc. st clair
MLS#:58050223529
Source:MI_REALCOMP
Price summary
- Price:$285,000
- Price per sq. ft.:$129.6
About this home
This adorable ranch has it all! Featuring 3 bedrooms and 2 ½ baths, this inviting home offers an open-concept kitchen and living room, perfect for everyday living and entertaining. The spacious primary bedrooms includes a walk in closet, while the full finished basement provides plenty of additional living space for a family room, recreation area, home office, or whatever your needs may be. Step outside to enjoy your private, fenced-in backyard with a great deck-perfect for relaxing or entertaining. Located on a quiet cul-de-sac, this home offers both comfort and privacy. Cozy up by the fireplace in the living room and enjoy all the charm this wonderful ranch has to offer! Subject to Seller finding home of choice.
Contact an agent
Home facts
- Year built:1987
- Subdivision & Development:CASTLE WOODS SUB 2
- Listing ID #:58050223529
- Added:7 day(s) ago
- Updated:October 08, 2026 at 06:00 PM
Rooms and interior
- Bedrooms:3
- Total bathrooms:3
- Full bathrooms:2
- Half bathrooms:1
- Rooms Total:7
- Basement Description:Block, Finished, Full
- Living area:2,199 sq. ft.
Heating and cooling
- Cooling:Ceiling Fans, Central Air
- Heating:Forced Air, Natural Gas
Structure and exterior
- Year built:1987
- Building area:2,199 sq. ft.
- Lot area:0.25 Acres
- Lot Features:Cul-de-Sac
- Architectural Style:Ranch
- Construction Materials:Brick, Vinyl Siding
- Exterior Features:Deck
- Foundation Description:Basement, Block
- Levels:One
Utilities
- Water:Public
- Sewer:Public Sewer
Finances and disclosures
- Price:$285,000
- Price per sq. ft.:$129.6
- Tax amount:$4,753
Parking
- Parking description:Attached, Electricity In Garage, Garage Door Opener, Two Car Garage
- Garage spaces:2

New listings near 1851 Drawbridge CT
- New
 $425,000Active4 beds 3 baths2,788 sq. ft.
1165 Joanwood DR, Marysville, MI 48040
MLS# 20261081403Listed by: RE/MAX ECLIPSE CLARKSTON - New
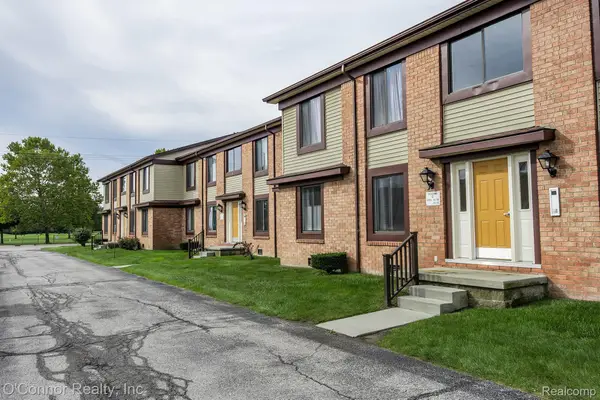 $158,000Active2 beds 1 baths1,055 sq. ft.
1975 Michigan AVE, Marysville, MI 48040
MLS# 20261081583Listed by: O'CONNOR REALTY, INC - New
 $20,000Active2 beds 1 baths
3333 Ravenswood RD, Marysville, MI 48040
MLS# 58050223827Listed by: KW PLATINUM - Open Sun, 11:30am to 1pmNew
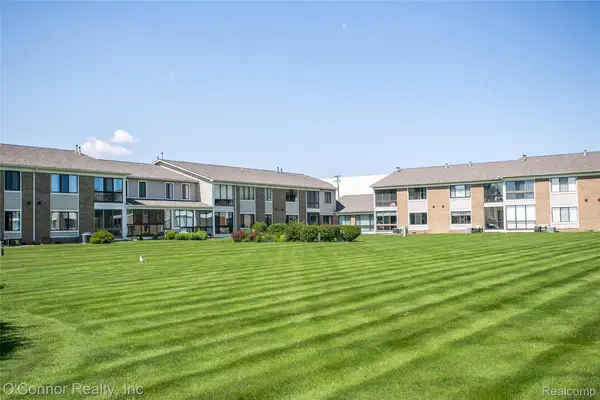 $189,900Active2 beds 2 baths1,054 sq. ft.
1660 River Road #53, Marysville, MI 48040
MLS# 20261078622Listed by: O'CONNOR REALTY, INC - New
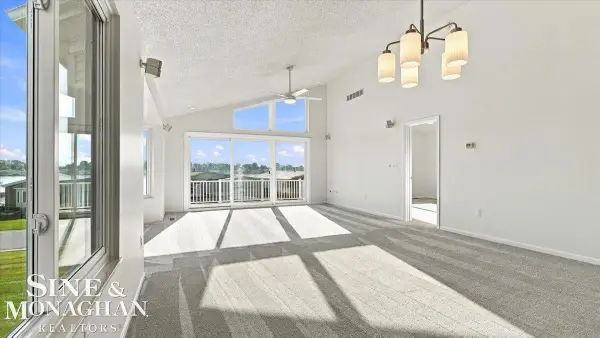 $379,900Active3 beds 3 baths2,795 sq. ft.
843 Crystal LN, Marysville, MI 48040
MLS# 58050223577Listed by: SINE & MONAGHAN REALTORS LLC ST CLAIR - New
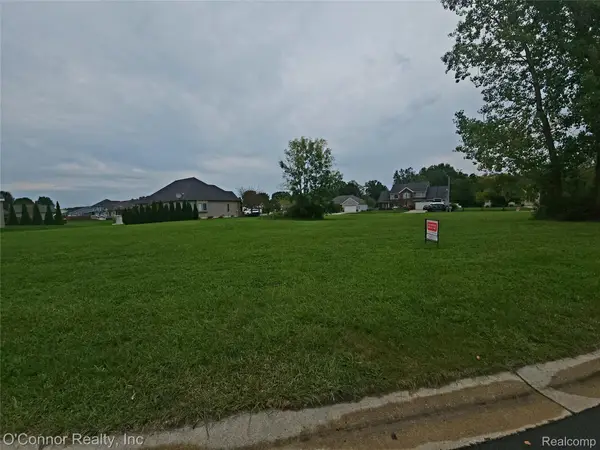 $45,000Active0.37 Acres
277 Liberty Avenue, Marysville, MI 48040
MLS# 20261079479Listed by: O'CONNOR REALTY, INC - New
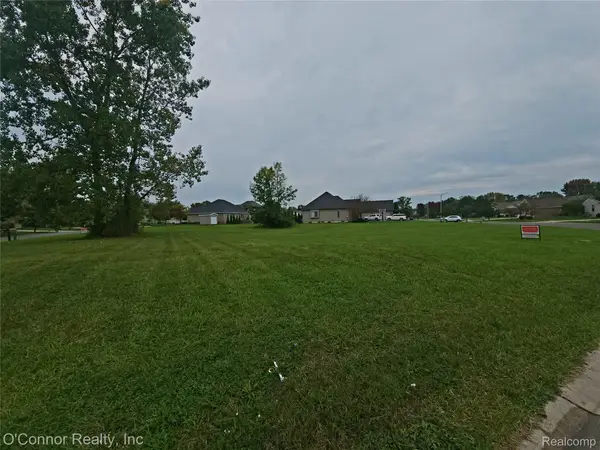 $45,000Active0.38 Acres
260 Capitol Drive, Marysville, MI 48040
MLS# 20261079482Listed by: O'CONNOR REALTY, INC - New
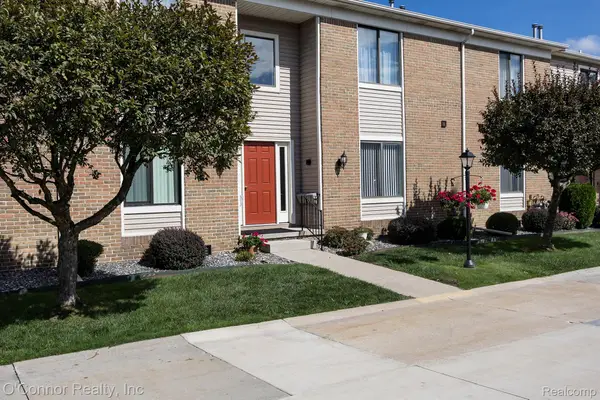 $262,000Active3 beds 2 baths1,379 sq. ft.
1660 River 48 Road, Marysville, MI 48040
MLS# 20261079369Listed by: O'CONNOR REALTY, INC - New
 $209,000Active2 beds 1 baths1,104 sq. ft.
565 Saint James Street, Marysville, MI 48040
MLS# 20261078607Listed by: REALTY EXECUTIVES HOME TOWNE


Protect your home and budget from life's surprises with an Assurant Home Warranty, backed by a partner that supports you through every step of homeownership. Explore Plans.
© 2023 - 2026 ERA Franchise Systems LLC. All rights reserved. ERA Franchise Systems LLC fully supports the principles of the Fair Housing Act and the Equal Opportunity Act. ERA, ERA Real Estate powered, and their respective logos are registered service marks of ERA Franchise Systems LLC. Each office is independently owned and operated.