
1165 Joanwood DR, Marysville, MI 48040
Local realty services provided by:ERA Prime Real Estate Group
1165 Joanwood DR,Marysville, MI 48040
$425,000
- 4 Beds
- 3 Baths
- 2,788 sq. ft.
- Single family
- Active
Listed by: john r cuthbertson
Office: re/max eclipse clarkston
MLS#:20261081403
Source:MI_REALCOMP
Price summary
- Price:$425,000
- Price per sq. ft.:$152.44
About this home
Welcome to this expansive 4-bedroom, 2.5-bath colonial nestled on a near half-acre lot in the desirable White Oak Estates sub in Marysville. Offering 2,788 sq. ft. of living space, this 1995-built home combines an inviting layout with plenty of room for everyday living and entertaining.
Step inside to an open-concept main level with the updated kitchen, dining, and living areas. The living room features a fireplace and large windows that fill the space with natural light. The generous primary suite provides a comfortable retreat with plenty of space to unwind.
The home also offers a full basement with 10-foot ceilings, providing excellent potential for additional living, recreation, storage, or future finishing. Recent mechanical updates include a new water heater, furnace and AC replaced in the last five years.
Enjoy the outdoors from the backyard deck overlooking the half-acre property. Backyard also has a shed. A 2-car attached garage provides convenient parking and additional storage.
Located close to shopping, dining, major expressways, and everyday conveniences, this home offers the space, updates, and location you've been looking for. Don't miss the opportunity to make this well-appointed White Oak Estates colonial your next home! Priced to sell!...
Contact an agent
Home facts
- Year built:1995
- Subdivision & Development:WHITE OAK ESTATES CONDO
- Listing ID #:20261081403
- Added:1 day(s) ago
- Updated:October 09, 2026 at 03:10 AM
Rooms and interior
- Bedrooms:4
- Total bathrooms:3
- Full bathrooms:2
- Half bathrooms:1
- Rooms Total:12
- Basement Description:Unfinished
- Living area:2,788 sq. ft.
Heating and cooling
- Cooling:Ceiling Fans, Central Air
- Heating:Forced Air, Natural Gas
Structure and exterior
- Roof:Asphalt
- Year built:1995
- Building area:2,788 sq. ft.
- Lot area:0.47 Acres
- Architectural Style:Colonial
- Construction Materials:Brick, Vinyl Siding
- Exterior Features:Deck, Porch
- Foundation Description:Basement, Block, Poured
- Levels:Two
Utilities
- Water:Public
- Sewer:Public Sewer
Finances and disclosures
- Price:$425,000
- Price per sq. ft.:$152.44
- Tax amount:$8,299
Features and amenities
- Appliances:Built-In Gas Oven, Dishwasher, Disposal, Dryer, Exhaust Fan, Free Standing Gas Range, Free Standing Refrigerator, Microwave, Range Hood, Stainless Steel Appliances, Washer
- Laundry features:Laundry Room
- Amenities:Entrance Foyer, High Speed Internet
Parking
- Parking description:Attached, Garage Door Opener, Side Entrance, Two Car Garage
- Garage spaces:2

New listings near 1165 Joanwood DR
- Open Sun, 11:30am to 1pmNew
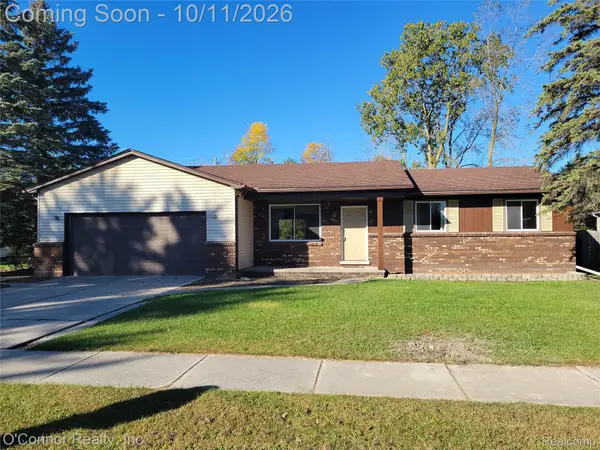 $259,900Active3 beds 2 baths1,368 sq. ft.
820 Montana ST, Marysville, MI 48040
MLS# 20261081700Listed by: O'CONNOR REALTY, INC - New
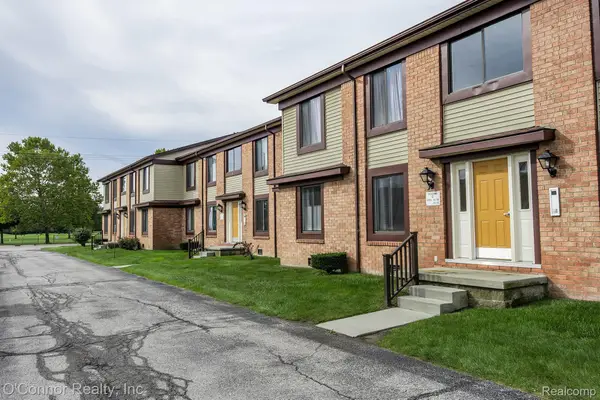 $158,000Active2 beds 1 baths1,055 sq. ft.
1975 Michigan AVE, Marysville, MI 48040
MLS# 20261081583Listed by: O'CONNOR REALTY, INC - New
 $20,000Active2 beds 1 baths
3333 Ravenswood RD, Marysville, MI 48040
MLS# 58050223827Listed by: KW PLATINUM - Open Sun, 11:30am to 1pmNew
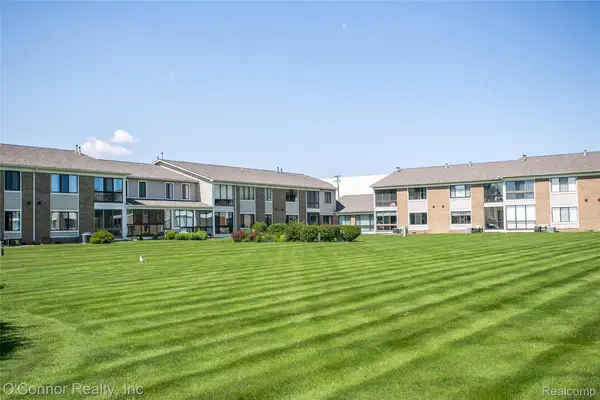 $189,900Active2 beds 2 baths1,054 sq. ft.
1660 River Road #53, Marysville, MI 48040
MLS# 20261078622Listed by: O'CONNOR REALTY, INC - New
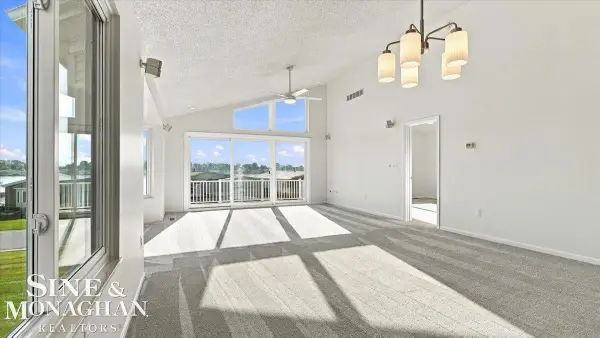 $379,900Active3 beds 3 baths2,795 sq. ft.
843 Crystal LN, Marysville, MI 48040
MLS# 58050223577Listed by: SINE & MONAGHAN REALTORS LLC ST CLAIR - New
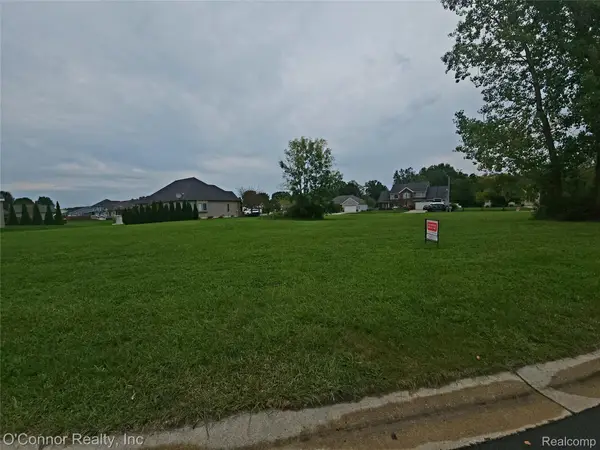 $45,000Active0.37 Acres
277 Liberty Avenue, Marysville, MI 48040
MLS# 20261079479Listed by: O'CONNOR REALTY, INC - New
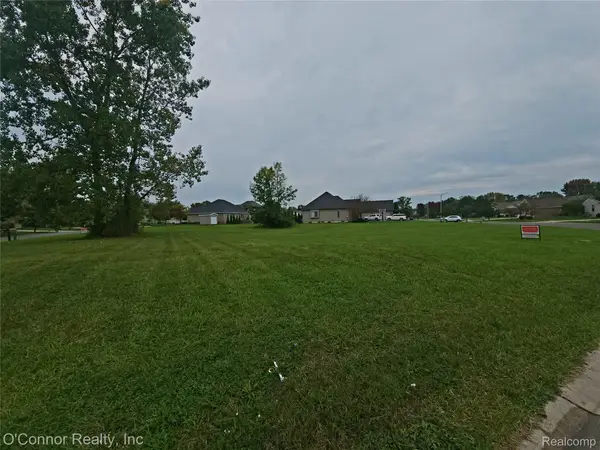 $45,000Active0.38 Acres
260 Capitol Drive, Marysville, MI 48040
MLS# 20261079482Listed by: O'CONNOR REALTY, INC 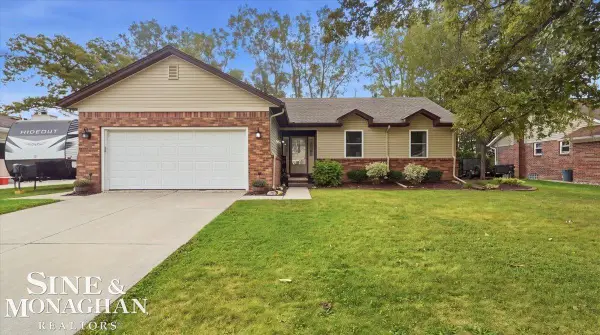 $285,000Pending3 beds 3 baths2,199 sq. ft.
1851 Drawbridge CT, Marysville, MI 48040
MLS# 58050223529Listed by: SINE & MONAGHAN REALTORS LLC ST CLAIR- New
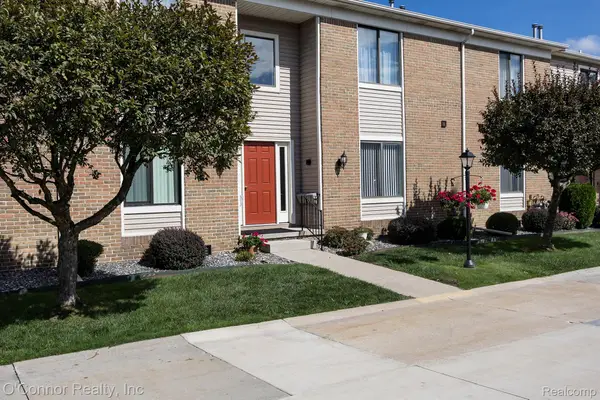 $262,000Active3 beds 2 baths1,379 sq. ft.
1660 River 48 Road, Marysville, MI 48040
MLS# 20261079369Listed by: O'CONNOR REALTY, INC


Protect your home and budget from life's surprises with an Assurant Home Warranty, backed by a partner that supports you through every step of homeownership. Explore Plans.
© 2023 - 2026 ERA Franchise Systems LLC. All rights reserved. ERA Franchise Systems LLC fully supports the principles of the Fair Housing Act and the Equal Opportunity Act. ERA, ERA Real Estate powered, and their respective logos are registered service marks of ERA Franchise Systems LLC. Each office is independently owned and operated.