
3655 Ravenswood Rd RD, Marysville, MI 48040
Local realty services provided by:ERA Prime Real Estate Group
Listed by: dona leigh grimes
Office: sine & monaghan realtors llc. st clair
MLS#:58050217711
Source:MI_REALCOMP
Price summary
- Price:$360,000
- Price per sq. ft.:$136.78
About this home
Seller is offering $5,000 towards Buyer's prepaids and closing costs! Back to Active due to the buyer's home-sale contingency not being satisfied. No fault of Seller/Property. This move-in-ready 3-bedroom, 3-bath Marysville home is situated on approximately 4.44 acres, offering a beautiful combination of open space and wooded surroundings. Inside, you'll find multiple living areas and a flexible floor plan with plenty of possibilities. The primary suite includes a bonus room that could serve as a home office or sitting room, plus convenient main-floor laundry with hookups already in place. A separate family room features a fireplace, creating another inviting space to relax or entertain. The finished basement expands the living space even further with an entertainment area, full bathroom, and small kitchenette-ideal for gatherings, hobbies, recreation, or additional guest space. Outside, enjoy the screened-in porch, rear deck, expansive property, and the convenience of a concrete driveway and attached garage. Additional features include two hot water heaters, a Generac generator, and plenty of space both inside and out to make this property your own. Located on the outskirts of Marysville with convenient access to shopping, dining, parks, schools, and major roadways, this property offers the rare combination of acreage, versatile living space, and everyday convenience. Be sure to explore the 3D tour to see everything this Marysville acreage home has to offer! Buyer to verify all information....
Contact an agent
Home facts
- Year built:1977
- Subdivision & Development:ASSESSORS SMALL FARMS 1
- Listing ID #:58050217711
- Added:61 day(s) ago
- Updated:October 08, 2026 at 10:04 AM
Rooms and interior
- Bedrooms:3
- Total bathrooms:3
- Full bathrooms:3
- Rooms Total:7
- Basement Description:Block
- Living area:2,632 sq. ft.
Heating and cooling
- Cooling:Ceiling Fans, Central Air
- Heating:Forced Air, Natural Gas
Structure and exterior
- Year built:1977
- Building area:2,632 sq. ft.
- Lot area:4.44 Acres
- Architectural Style:Ranch
- Construction Materials:Vinyl Siding
- Exterior Features:Porch
- Foundation Description:Basement, Block, Crawl Space
- Levels:One
Utilities
- Water:Public
- Sewer:Public Sewer
Finances and disclosures
- Price:$360,000
- Price per sq. ft.:$136.78
- Tax amount:$3,873
Features and amenities
- Appliances:Dishwasher, Microwave, Oven, Range, Refrigerator
Parking
- Parking description:Attached, Electricity In Garage, Garage Door Opener, Two Car Garage
- Garage spaces:2

New listings near 3655 Ravenswood Rd RD
- New
 $20,000Active2 beds 1 baths
3333 Ravenswood RD, Marysville, MI 48040
MLS# 58050223827Listed by: KW PLATINUM - New
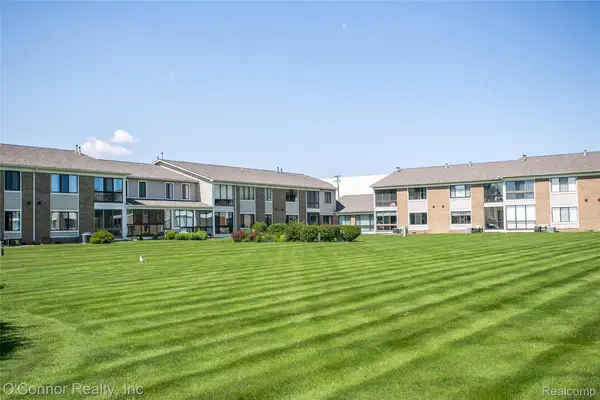 $189,900Active2 beds 2 baths1,054 sq. ft.
1660 River Road #53, Marysville, MI 48040
MLS# 20261078622Listed by: O'CONNOR REALTY, INC - New
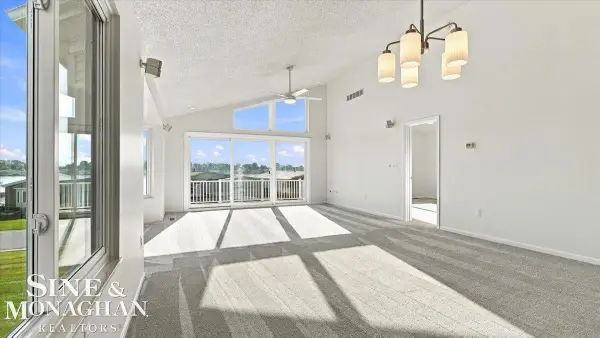 $379,900Active3 beds 3 baths2,795 sq. ft.
843 Crystal LN, Marysville, MI 48040
MLS# 58050223577Listed by: SINE & MONAGHAN REALTORS LLC ST CLAIR - New
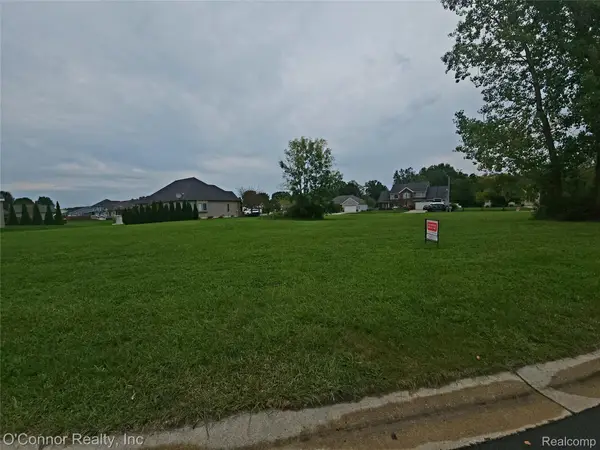 $45,000Active0.37 Acres
277 Liberty Avenue, Marysville, MI 48040
MLS# 20261079479Listed by: O'CONNOR REALTY, INC - New
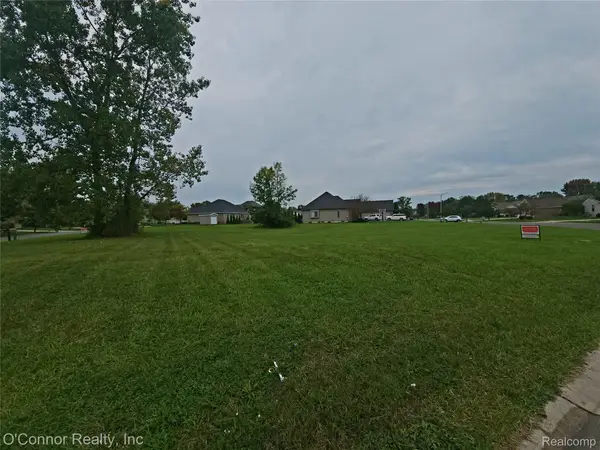 $45,000Active0.38 Acres
260 Capitol Drive, Marysville, MI 48040
MLS# 20261079482Listed by: O'CONNOR REALTY, INC - New
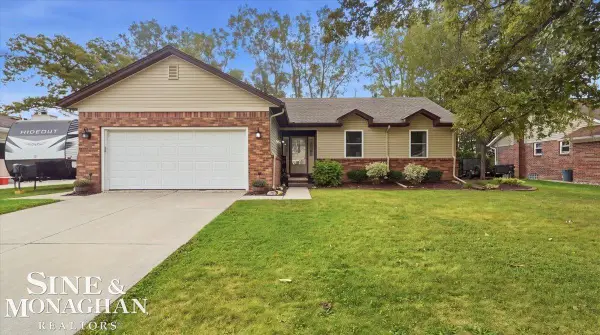 $285,000Active3 beds 3 baths2,199 sq. ft.
1851 Drawbridge CT, Marysville, MI 48040
MLS# 58050223529Listed by: SINE & MONAGHAN REALTORS LLC ST CLAIR - New
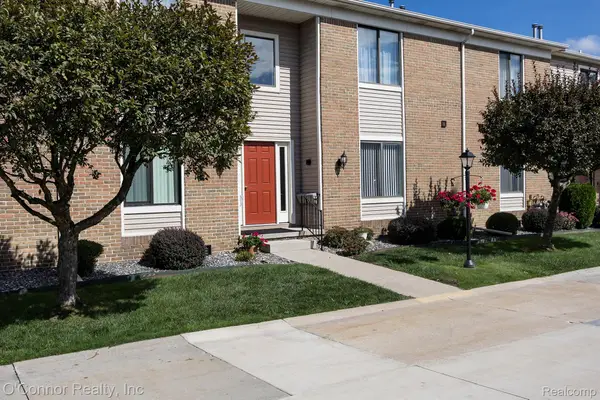 $262,000Active3 beds 2 baths1,379 sq. ft.
1660 River 48 Road, Marysville, MI 48040
MLS# 20261079369Listed by: O'CONNOR REALTY, INC - New
 $209,000Active2 beds 1 baths1,104 sq. ft.
565 Saint James Street, Marysville, MI 48040
MLS# 20261078607Listed by: REALTY EXECUTIVES HOME TOWNE - New
 $395,900Active3 beds 3 baths3,250 sq. ft.
948 Illinois Street, Marysville, MI 48040
MLS# 20261077631Listed by: O'CONNOR REALTY, INC  $99,900Active3 beds 2 baths1,596 sq. ft.
3333 Ravenswood Road #26, Marysville, MI 48040
MLS# 20261076862Listed by: O'CONNOR REALTY, INC


Protect your home and budget from life's surprises with an Assurant Home Warranty, backed by a partner that supports you through every step of homeownership. Explore Plans.
© 2023 - 2026 ERA Franchise Systems LLC. All rights reserved. ERA Franchise Systems LLC fully supports the principles of the Fair Housing Act and the Equal Opportunity Act. ERA, ERA Real Estate powered, and their respective logos are registered service marks of ERA Franchise Systems LLC. Each office is independently owned and operated.