
403 Gratiot Boulevard, Marysville, MI 48040
Local realty services provided by:ERA Prime Real Estate Group
403 Gratiot Boulevard,Marysville, MI 48040
$216,900
- 2 Beds
- 1 Baths
- 1,060 sq. ft.
- Single family
- Active
Listed by: robert hall
Office: epique realty
MLS#:20261067356
Source:MI_REALCOMP
Price summary
- Price:$216,900
- Price per sq. ft.:$204.62
About this home
Welcome to 403 Gratiot Blvd in Marysville, where comfort, location, and a little summertime fun all come together! This home features a New Roof and New Carpet, giving you a great head start on making it your own.
Step outside and enjoy your in-ground pool, perfect for relaxing, entertaining, and making the most of Michigan summers. The property also features a large 1.5-car garage, providing plenty of room for parking, storage, tools, or hobbies.
And then there’s the view! Enjoy watching the freighters make their way along the St. Clair River, bringing one of the area’s most iconic sights right to your neighborhood.
Conveniently located in Marysville with easy access to local parks, shopping, dining, and the riverfront, 403 Gratiot Blvd offers a great combination of location, updates, outdoor living, and that unmistakable Blue Water Area lifestyle.
Contact an agent
Home facts
- Year built:1920
- Subdivision & Development:ASSESSORS MORTONVILLE
- Listing ID #:20261067356
- Added:45 day(s) ago
- Updated:October 08, 2026 at 10:04 AM
Rooms and interior
- Bedrooms:2
- Total bathrooms:1
- Full bathrooms:1
- Rooms Total:5
- Basement Description:Unfinished
- Living area:1,060 sq. ft.
Heating and cooling
- Heating:Baseboard, Natural Gas
Structure and exterior
- Year built:1920
- Building area:1,060 sq. ft.
- Lot area:0.26 Acres
- Architectural Style:Ranch
- Construction Materials:Vinyl Siding
- Foundation Description:Basement, Block
- Levels:One
Utilities
- Water:Public
- Sewer:Public Sewer
Finances and disclosures
- Price:$216,900
- Price per sq. ft.:$204.62
- Tax amount:$2,994
Features and amenities
- Appliances:Dishwasher, Free Standing Gas Range, Free Standing Refrigerator, Microwave, Stainless Steel Appliances
- Pool features:In Ground
Parking
- Parking description:Detached, One and Half Car Garage
- Garage spaces:1.5

New listings near 403 Gratiot Boulevard
- New
 $20,000Active2 beds 1 baths
3333 Ravenswood RD, Marysville, MI 48040
MLS# 58050223827Listed by: KW PLATINUM - New
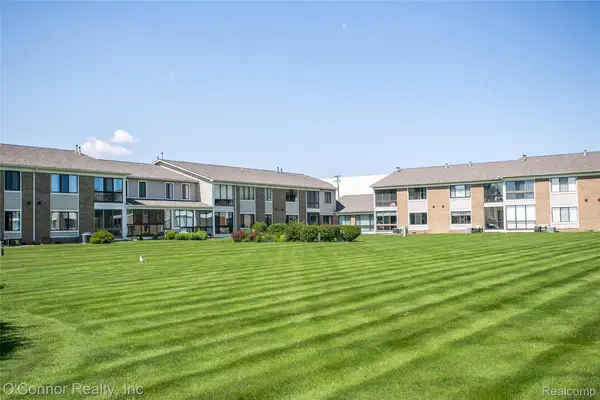 $189,900Active2 beds 2 baths1,054 sq. ft.
1660 River Road #53, Marysville, MI 48040
MLS# 20261078622Listed by: O'CONNOR REALTY, INC - New
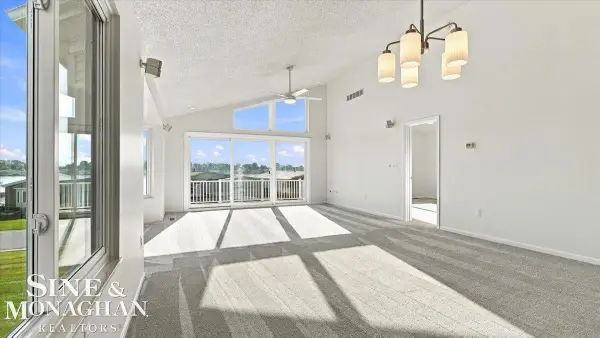 $379,900Active3 beds 3 baths2,795 sq. ft.
843 Crystal LN, Marysville, MI 48040
MLS# 58050223577Listed by: SINE & MONAGHAN REALTORS LLC ST CLAIR - New
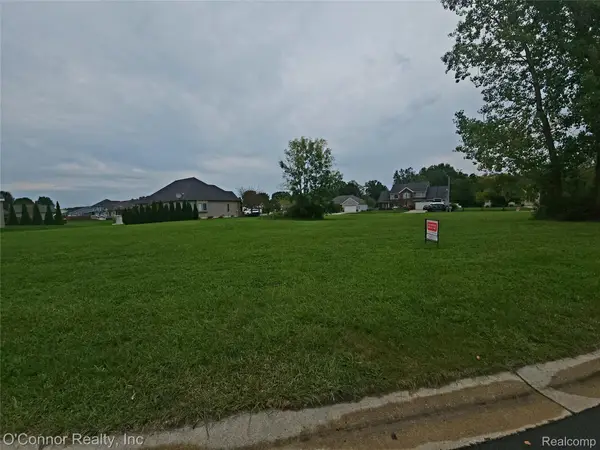 $45,000Active0.37 Acres
277 Liberty Avenue, Marysville, MI 48040
MLS# 20261079479Listed by: O'CONNOR REALTY, INC - New
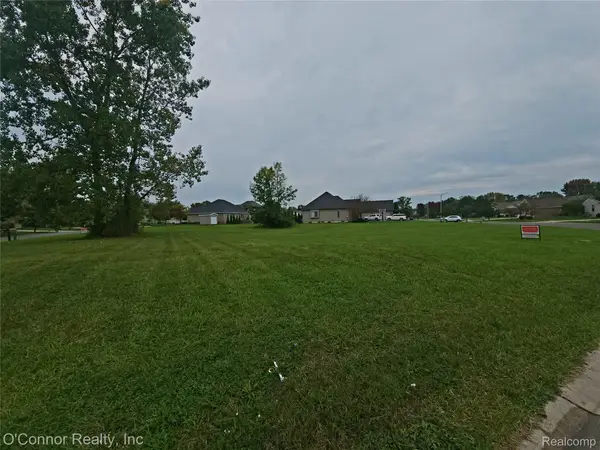 $45,000Active0.38 Acres
260 Capitol Drive, Marysville, MI 48040
MLS# 20261079482Listed by: O'CONNOR REALTY, INC - New
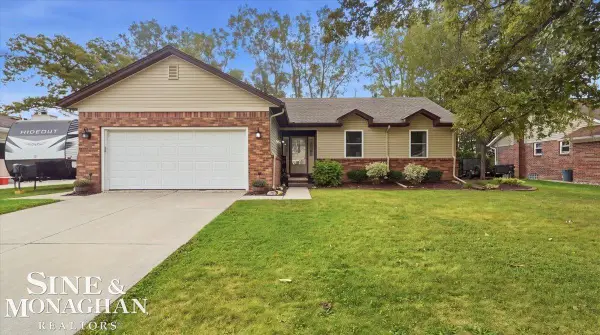 $285,000Active3 beds 3 baths2,199 sq. ft.
1851 Drawbridge CT, Marysville, MI 48040
MLS# 58050223529Listed by: SINE & MONAGHAN REALTORS LLC ST CLAIR - New
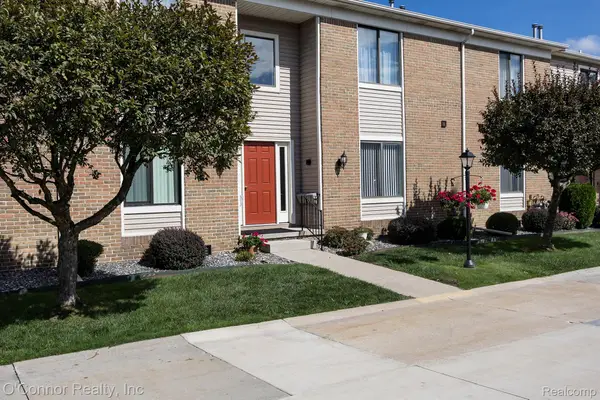 $262,000Active3 beds 2 baths1,379 sq. ft.
1660 River 48 Road, Marysville, MI 48040
MLS# 20261079369Listed by: O'CONNOR REALTY, INC - New
 $209,000Active2 beds 1 baths1,104 sq. ft.
565 Saint James Street, Marysville, MI 48040
MLS# 20261078607Listed by: REALTY EXECUTIVES HOME TOWNE - New
 $395,900Active3 beds 3 baths3,250 sq. ft.
948 Illinois Street, Marysville, MI 48040
MLS# 20261077631Listed by: O'CONNOR REALTY, INC  $99,900Active3 beds 2 baths1,596 sq. ft.
3333 Ravenswood Road #26, Marysville, MI 48040
MLS# 20261076862Listed by: O'CONNOR REALTY, INC


Protect your home and budget from life's surprises with an Assurant Home Warranty, backed by a partner that supports you through every step of homeownership. Explore Plans.
© 2023 - 2026 ERA Franchise Systems LLC. All rights reserved. ERA Franchise Systems LLC fully supports the principles of the Fair Housing Act and the Equal Opportunity Act. ERA, ERA Real Estate powered, and their respective logos are registered service marks of ERA Franchise Systems LLC. Each office is independently owned and operated.