
702 4th ST, Marysville, MI 48040
Local realty services provided by:ERA Prime Real Estate Group
702 4th ST,Marysville, MI 48040
$379,900
- 5 Beds
- 4 Baths
- 2,987 sq. ft.
- Single family
- Pending
Listed by: michelle clark
Office: kw platinum
MLS#:58050211475
Source:MI_REALCOMP
Price summary
- Price:$379,900
- Price per sq. ft.:$127.18
About this home
Welcome to this well-maintained 5-bedroom, 3.5-bathroom home in the highly sought-after Presidential Estates neighborhood. This spacious, move-in-ready home features a gourmet kitchen renovated in 2021, complete with solid wood cabinetry, granite countertops, a subway tile backsplash, and a beautiful butcher block island. Two and a half bathrooms were renovated in 2021, and an additional full bathroom was newly added in the finished basement that same year. The main floor offers an open-concept layout, seamlessly connecting the kitchen, dining room, and family room, creating an ideal space for everyday living and entertaining. French doors between the kitchen and living room provide flexibility and character, while a cozy gas fireplace adds warmth to the family room. Upstairs, you'll find four bedrooms, including a spacious primary suite with a walk-in closet and a private ensuite bathroom. The finished basement, completed in 2021, provides exceptional additional living space and includes a home theater, a guest room with an egress window, an office room, and a full bathroom. Outside, relax on the covered front porch or entertain on the large double deck, refinished in 2026, overlooking the private backyard. A 2.5-car garage completes this exceptional property, offering ample space for parking and storage....
Contact an agent
Home facts
- Year built:1990
- Listing ID #:58050211475
- Added:33 day(s) ago
- Updated:July 17, 2026 at 04:08 PM
Rooms and interior
- Bedrooms:5
- Total bathrooms:4
- Full bathrooms:3
- Half bathrooms:1
- Rooms Total:14
- Kitchen Description:Pantry
- Basement Description:Concrete, Daylight, Finished, Partial, Unfinished
- Living area:2,987 sq. ft.
Heating and cooling
- Cooling:Central Air, Whole House Fan
- Heating:Forced Air, Natural Gas
Structure and exterior
- Year built:1990
- Building area:2,987 sq. ft.
- Lot area:0.24 Acres
- Lot Features:Corner Lot, Sprinklers
- Architectural Style:Colonial
- Construction Materials:Vinyl Siding
- Exterior Features:Deck, Porch
- Foundation Description:Basement
- Levels:Two
Utilities
- Water:Public
- Sewer:Public Sewer
Finances and disclosures
- Price:$379,900
- Price per sq. ft.:$127.18
- Tax amount:$6,864
Features and amenities
- Appliances:Dishwasher, Dryer, Oven, Range, Refrigerator, Washer
- Amenities:Pantry, Sound System, Walk-in Closets
Parking
- Parking description:Attached, Electricity In Garage, Garage, Two and Half Car Garage
- Garage spaces:2.5

New listings near 702 4th ST
- New
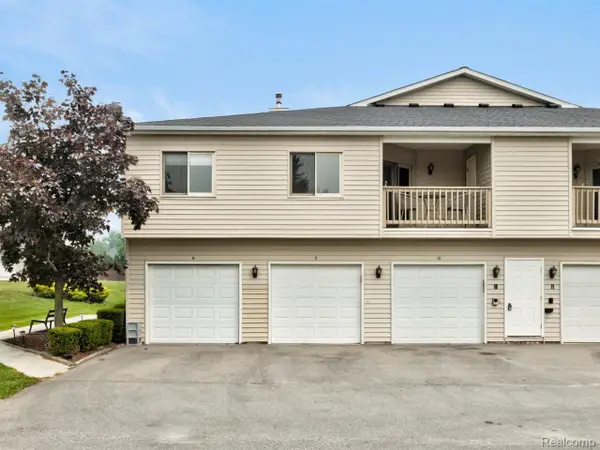 $135,000Active1 beds 2 baths672 sq. ft.
950 Bunce Avenue #10, Marysville, MI 48040
MLS# 20261055262Listed by: @PROPERTIES CHRISTIE'S INT'L RE PORT HURON - New
 $169,900Active2 beds 2 baths1,108 sq. ft.
135 Joan Court, Marysville, MI 48040
MLS# 20261054754Listed by: HANGING GARDENS REAL ESTATE LLC - New
 $374,900Active5 beds 4 baths2,577 sq. ft.
1020 Hunter CT, Marysville, MI 48040
MLS# 58050215083Listed by: SINE & MONAGHAN REALTORS LLC ST CLAIR - New
 $154,900Active2 beds 1 baths1,055 sq. ft.
1975 Michigan AVE, Marysville, MI 48040
MLS# 58050214752Listed by: GREAT LAKES REALTY AND PROPERTY MANAGEMENT - New
 $120,000Active3 beds 2 baths1,140 sq. ft.
1900 River RD, Marysville, MI 48040
MLS# 58050214661Listed by: KW PLATINUM PORT HURON - New
 $230,000Active3 beds 2 baths1,372 sq. ft.
108 Carolina Avenue, Marysville, MI 48040
MLS# 20261053014Listed by: KELLER WILLIAMS REALTY-GREAT LAKES 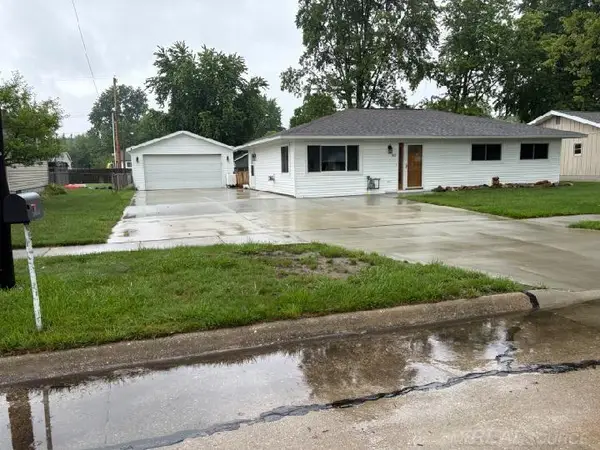 $224,900Pending3 beds 1 baths1,276 sq. ft.
362 Cardinal DR, Marysville, MI 48040
MLS# 58050214471Listed by: HOMECOIN.COM- New
 $275,000Active2 beds 2 baths1,056 sq. ft.
1660 River Road, Marysville, MI 48040
MLS# 20261053060Listed by: REAL ESTATE ONE GPF 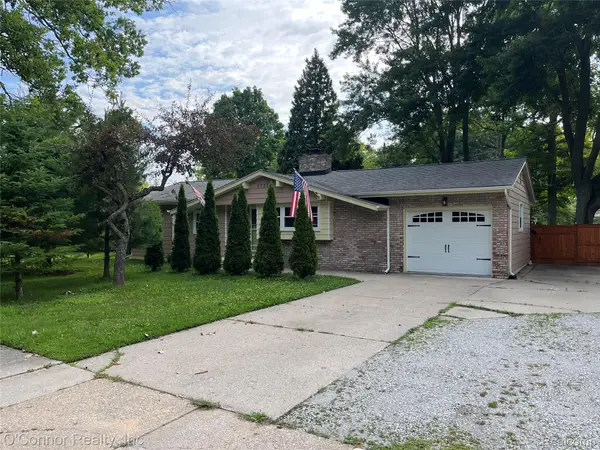 $200,000Pending2 beds 1 baths984 sq. ft.
1725 Minnesota Avenue, Marysville, MI 48040
MLS# 20261052875Listed by: O'CONNOR REALTY, INC- New
 $440,000Active4 beds 4 baths4,200 sq. ft.
545 Karla Lane, Marysville, MI 48040
MLS# 20261052932Listed by: COMMUNITY CHOICE REALTY INC


Protect your home and budget from life's surprises with an Assurant Home Warranty, backed by a partner that supports you through every step of homeownership. Explore Plans.
© 2023 - 2026 ERA Franchise Systems LLC. All rights reserved. ERA Franchise Systems LLC fully supports the principles of the Fair Housing Act and the Equal Opportunity Act. ERA, ERA Real Estate powered, and their respective logos are registered service marks of ERA Franchise Systems LLC. Each office is independently owned and operated.