
815 Montana Street, Marysville, MI 48040
Local realty services provided by:ERA Prime Real Estate Group
815 Montana Street,Marysville, MI 48040
$325,000
- 3 Beds
- 3 Baths
- 1,976 sq. ft.
- Single family
- Active
Listed by: james blount, kenneth j hirschmann
Office: exp realty romeo
MLS#:20261064951
Source:MI_REALCOMP
Price summary
- Price:$325,000
- Price per sq. ft.:$164.47
About this home
This may be the place your family was always meant to be. Welcome to 815 Montan St., where bright, inviting spaces and a wonderful sense of community come together to create a home that feels easy to love.
Sunlight pours through the living room, highlighting the high ceilings and giving the space a bright, open feel. The flow continues naturally into the dining room, creating the perfect setting for everyday meals, family celebrations, and the moments that become lasting memories.
Step outside to enjoy the patio, ideal for summer gatherings and entertaining, while the front porch offers a peaceful spot for morning coffee or winding down at the end of the day. Downstairs, additional finished space gives your family room to grow—whether you envision a home gym, playroom, family room, or flexible space that fits your needs.
And the location makes everyday life even easier, with Gardens Elementary, a neighborhood park, and four churches all within walking distance. It's the kind of family-friendly setting where convenience, connection, and community are right outside your door.
Some homes give you space. This one gives your family a place to grow....
Contact an agent
Home facts
- Year built:1977
- Subdivision & Development:SUB D VILLAGE OF MARYSVILLE
- Listing ID #:20261064951
- Added:49 day(s) ago
- Updated:October 08, 2026 at 10:04 AM
Rooms and interior
- Bedrooms:3
- Total bathrooms:3
- Full bathrooms:3
- Rooms Total:9
- Living area:1,976 sq. ft.
Heating and cooling
- Cooling:Ceiling Fans, Central Air
- Heating:Forced Air, Natural Gas
Structure and exterior
- Roof:Asphalt
- Year built:1977
- Building area:1,976 sq. ft.
- Lot area:0.22 Acres
- Architectural Style:Split Level
- Construction Materials:Brick, Vinyl Siding
- Exterior Features:Lighting, Patio
- Foundation Description:Crawl Space, Sump Pump
- Levels:Tri-Level
Utilities
- Water:Public
- Sewer:Public Sewer
Finances and disclosures
- Price:$325,000
- Price per sq. ft.:$164.47
- Tax amount:$6,546
Features and amenities
- Appliances:Convection Oven, Disposal, Double Oven, Dryer, ENERGY STAR Qualified Dishwasher, Exhaust Fan, Free Standing Gas Range, Free Standing Refrigerator, Gas Cooktop, Microwave, Range Hood, Self Cleaning Oven, Stainless Steel Appliances, Washer
Parking
- Parking description:Attached, Electricity In Garage, Two Car Garage
- Garage spaces:2

New listings near 815 Montana Street
- New
 $20,000Active2 beds 1 baths
3333 Ravenswood RD, Marysville, MI 48040
MLS# 58050223827Listed by: KW PLATINUM - New
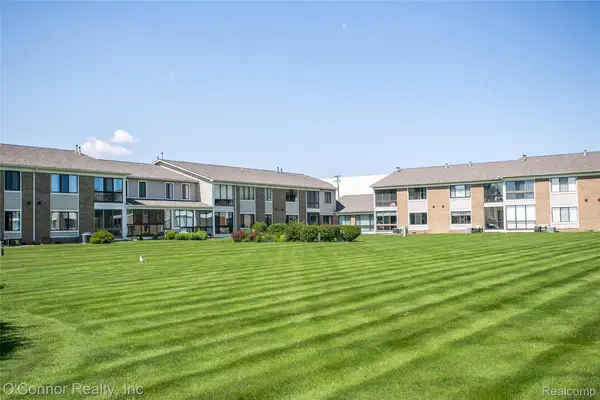 $189,900Active2 beds 2 baths1,054 sq. ft.
1660 River Road #53, Marysville, MI 48040
MLS# 20261078622Listed by: O'CONNOR REALTY, INC - New
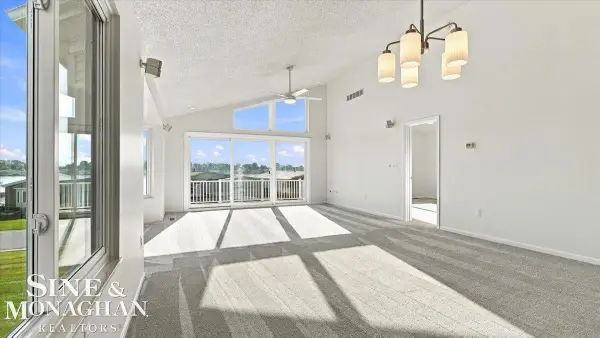 $379,900Active3 beds 3 baths2,795 sq. ft.
843 Crystal LN, Marysville, MI 48040
MLS# 58050223577Listed by: SINE & MONAGHAN REALTORS LLC ST CLAIR - New
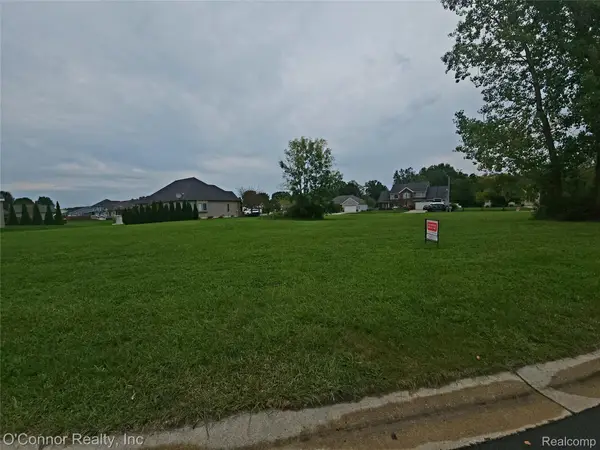 $45,000Active0.37 Acres
277 Liberty Avenue, Marysville, MI 48040
MLS# 20261079479Listed by: O'CONNOR REALTY, INC - New
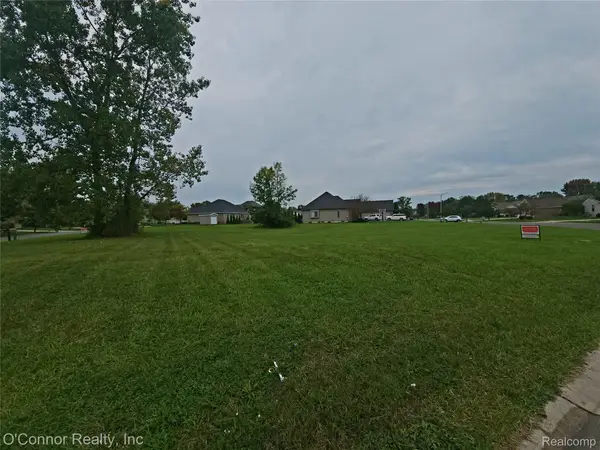 $45,000Active0.38 Acres
260 Capitol Drive, Marysville, MI 48040
MLS# 20261079482Listed by: O'CONNOR REALTY, INC - New
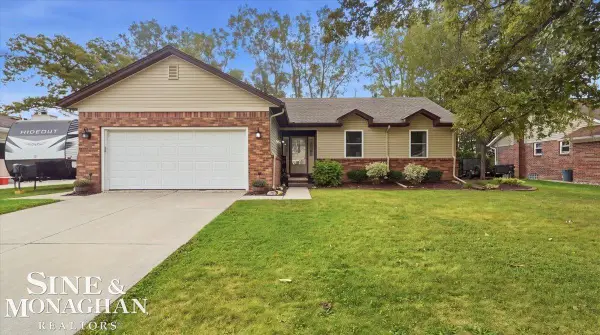 $285,000Active3 beds 3 baths2,199 sq. ft.
1851 Drawbridge CT, Marysville, MI 48040
MLS# 58050223529Listed by: SINE & MONAGHAN REALTORS LLC ST CLAIR - New
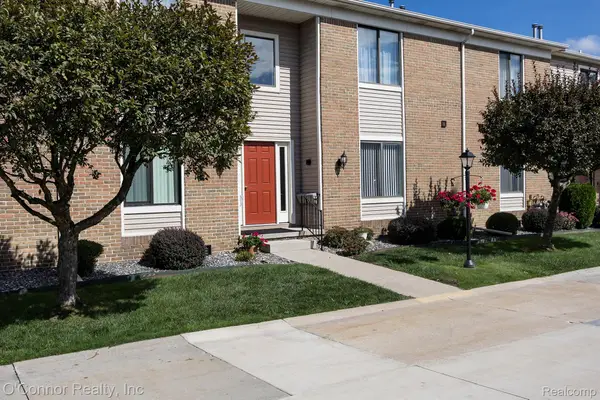 $262,000Active3 beds 2 baths1,379 sq. ft.
1660 River 48 Road, Marysville, MI 48040
MLS# 20261079369Listed by: O'CONNOR REALTY, INC - New
 $209,000Active2 beds 1 baths1,104 sq. ft.
565 Saint James Street, Marysville, MI 48040
MLS# 20261078607Listed by: REALTY EXECUTIVES HOME TOWNE - New
 $395,900Active3 beds 3 baths3,250 sq. ft.
948 Illinois Street, Marysville, MI 48040
MLS# 20261077631Listed by: O'CONNOR REALTY, INC  $99,900Active3 beds 2 baths1,596 sq. ft.
3333 Ravenswood Road #26, Marysville, MI 48040
MLS# 20261076862Listed by: O'CONNOR REALTY, INC


Protect your home and budget from life's surprises with an Assurant Home Warranty, backed by a partner that supports you through every step of homeownership. Explore Plans.
© 2023 - 2026 ERA Franchise Systems LLC. All rights reserved. ERA Franchise Systems LLC fully supports the principles of the Fair Housing Act and the Equal Opportunity Act. ERA, ERA Real Estate powered, and their respective logos are registered service marks of ERA Franchise Systems LLC. Each office is independently owned and operated.