
110 Stratford Drive, Mason, MI 48854
Local realty services provided by:ERA Reardon Realty
110 Stratford Drive,Mason, MI 48854
$289,900
- 3 Beds
- 2 Baths
- 1,640 sq. ft.
- Single family
- Active
Listed by: amy kruizenga
Office: vision real estate
MLS#:296287
Source:MI_GLAR
Price summary
- Price:$289,900
- Price per sq. ft.:$113.6
About this home
Welcome to 110 Stratford Dr in Mason — a beautifully maintained 3-bedroom, 1.5-bath home located in one of the area's most desirable neighborhoods! This inviting home offers the perfect combination of comfort, functionality, and charm. The main floor features a spacious living room, formal dining room, convenient half bath, and a cozy family room with a wood-burning fireplace overlooking the meticulously maintained backyard. The open-concept kitchen provides ample cabinet and counter space, making it ideal for both everyday living and entertaining. Upstairs, you'll find three generously sized bedrooms and a full bath with direct access from the primary bedroom. The unfinished basement offers abundant storage space or the opportunity to finish and customize to your needs. Step outside to to enjoy the large deck just off the family room — perfect for summer evenings, outdoor dining, and entertaining guests. Conveniently located within walking distance to downtown Mason, parks, and schools, this home offers both a peaceful neighborhood setting and easy access to local amenities. Don't miss the opportunity to own this move-in ready home in a prime location!...
Contact an agent
Home facts
- Year built:1980
- Listing ID #:296287
- Added:1 day(s) ago
- Updated:May 28, 2026 at 03:10 PM
Rooms and interior
- Bedrooms:3
- Total bathrooms:2
- Full bathrooms:1
- Half bathrooms:1
- Rooms Total:7
- Kitchen Description:Dishwasher, Microwave, Oven, Range, Refrigerator
- Basement Description:Full
- Living area:1,640 sq. ft.
Heating and cooling
- Cooling:Central Air
- Heating:Forced Air, Heating, Natural Gas
- Central air:Yes
Structure and exterior
- Roof:Shingle
- Year built:1980
- Building area:1,640 sq. ft.
- Lot area:0.22 Acres
- Lot Features:Back Yard, City Lot, Front Yard, Landscaped, Many Trees
- Construction Materials:Vinyl Siding
- Exterior Features:Deck
- Levels:Two
Utilities
- Water:Public, Water Connected
- Sewer:Public Sewer, Sewer Connected
Finances and disclosures
- Price:$289,900
- Price per sq. ft.:$113.6
- Tax amount:$4,738 (2025)
Features and amenities
- Appliances:Dishwasher, Dryer, Microwave, Oven, Range, Refrigerator, Washer
- Laundry features:Dryer, In Basement, Washer
Parking
- Parking description:Attached, Driveway, Garage
New listings near 110 Stratford Drive
- New
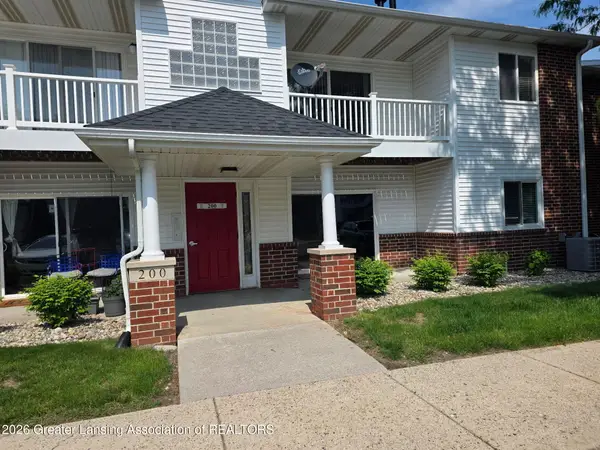 $160,000Active2 beds 2 baths1,025 sq. ft.
203 Carom Circle, Mason, MI 48854
MLS# 296309Listed by: EXIT REALTY HOME PARTNERS - New
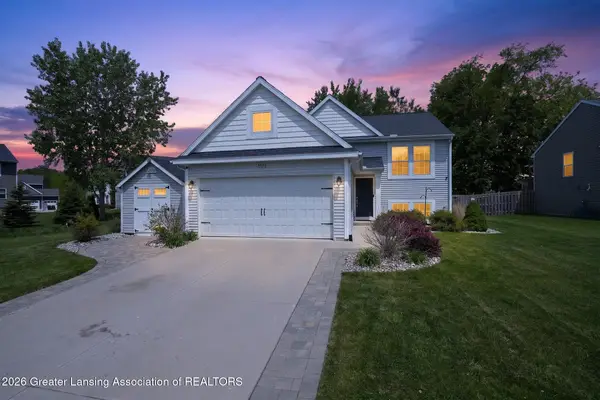 $299,900Active3 beds 3 baths2,040 sq. ft.
3624 Beal Lane, Mason, MI 48854
MLS# 296251Listed by: KELLER WILLIAMS REALTY LANSING - New
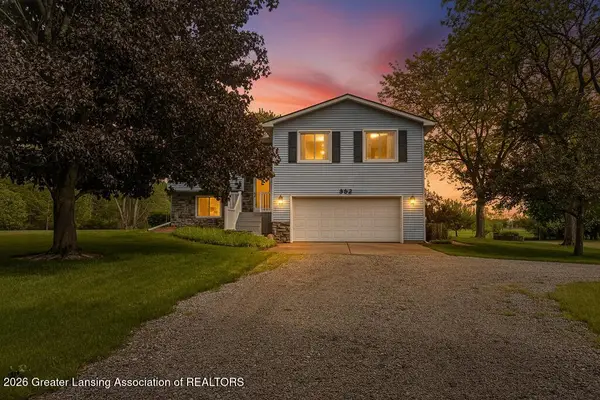 $380,000Active3 beds 2 baths2,150 sq. ft.
582 Baldwin Road, Mason, MI 48854
MLS# 296129Listed by: VISION REAL ESTATE - New
 $250,000Active3 beds 2 baths1,325 sq. ft.
424 E Columbia Street, Mason, MI 48854
MLS# 296102Listed by: EXIT REALTY HOME PARTNERS - New
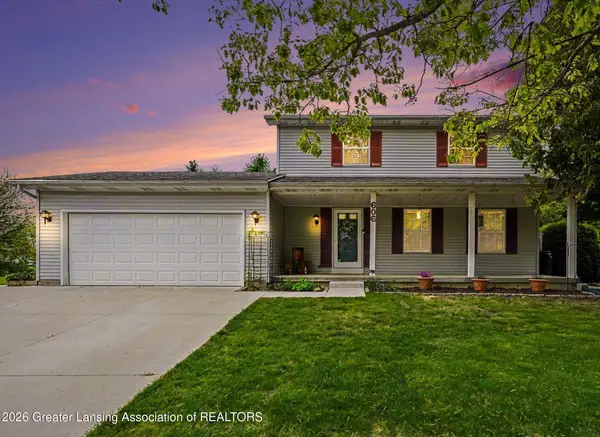 $260,000Active3 beds 3 baths1,700 sq. ft.
606 Peachtree Place, Mason, MI 48854
MLS# 296074Listed by: VISION REAL ESTATE  $287,000Active3 beds 3 baths1,920 sq. ft.
35 Lilac Lane, Mason, MI 48854
MLS# 296013Listed by: RE/MAX REAL ESTATE PROFESSIONALS $240,000Active4 beds 1 baths1,334 sq. ft.
1280 W Dansville Road, Mason, MI 48854
MLS# 26022572Listed by: SPROAT REALTY PROFESSIONALS $219,500Pending3 beds 2 baths1,138 sq. ft.
847 Warner Avenue, Mason, MI 48854
MLS# 295905Listed by: VISION REAL ESTATE $419,900Active4 beds 3 baths2,552 sq. ft.
1138 Matthaei Court, Mason, MI 48854
MLS# 295910Listed by: RE/MAX REAL ESTATE PROFESSIONALS


Protect your home and budget from life's surprises with an Assurant Home Warranty, backed by a partner that supports you through every step of homeownership. Explore Plans.
© 2023 - 2026 ERA Franchise Systems LLC. All rights reserved. ERA Franchise Systems LLC fully supports the principles of the Fair Housing Act and the Equal Opportunity Act. ERA, ERA Real Estate powered, and their respective logos are registered service marks of ERA Franchise Systems LLC. Each office is independently owned and operated.