
3624 Beal Lane, Mason, MI 48854
Local realty services provided by:ERA Reardon Realty
3624 Beal Lane,Mason, MI 48854
$299,900
- 3 Beds
- 3 Baths
- 2,040 sq. ft.
- Single family
- Active
Listed by: alyssa coggins
Office: keller williams realty lansing
MLS#:296251
Source:MI_GLAR
Price summary
- Price:$299,900
- Price per sq. ft.:$133.88
- Monthly HOA dues:$14.58
About this home
Welcome to 3624 Beal, where move-in ready actually means move in and enjoy. This beautifully upgraded 2018-built home offers 3 bedrooms, 2.5 baths, and over 2,000 finished sq ft. Vaulted ceilings and a spacious great room create an inviting main level, while the stylish kitchen features a custom eat-in table with bench storage, a breakfast bar, a pantry, stainless-steel appliances, and a brand-new refrigerator. Main-floor primary suite includes a private bath, walk-in shower, and oversized closet. Finished daylight lower level offers 2 bedrooms, full bath, and rec room with custom storage. Professionally landscaped with patio, matching custom shed, Mason Schools, Delhi Township taxes, and minutes to downtown Mason. Non-homestead taxes currently apply. Schedule your showing today!
Contact an agent
Home facts
- Year built:2018
- Listing ID #:296251
- Added:1 day(s) ago
- Updated:May 28, 2026 at 03:10 PM
Rooms and interior
- Bedrooms:3
- Total bathrooms:3
- Full bathrooms:2
- Half bathrooms:1
- Rooms Total:5
- Flooring:Carpet, Laminate
- Dining Description:Eat-in Kitchen
- Kitchen Description:Dishwasher, Disposal, Eat-in Kitchen, Microwave, Oven, Range
- Basement Description:Bath/Stubbed, Daylight, Finished, Full, Sump Pump
- Living area:2,040 sq. ft.
Heating and cooling
- Cooling:Central Air
- Heating:Forced Air, Heating
- Central air:Yes
Structure and exterior
- Roof:Shingle
- Year built:2018
- Building area:2,040 sq. ft.
- Lot area:0.32 Acres
- Lot Features:Back Yard, Landscaped
- Construction Materials:Vinyl Siding
- Exterior Features:Deck
- Foundation Description:Concrete Perimeter
- Levels:Bi-Level
Utilities
- Water:Public
- Sewer:Public Sewer
Finances and disclosures
- Price:$299,900
- Price per sq. ft.:$133.88
- Tax amount:$6,809 (25)
Features and amenities
- Appliances:Dishwasher, Disposal, Dryer, Humidifier, Microwave, Oven, Range, Washer, Water Heater
- Laundry features:Dryer, Lower Level, Washer
- Amenities:Ceiling Fan(s), Open Floorplan, Pantry, Storage, Walk-In Closet(s)
Parking
- Parking description:Attached
- Garage spaces:2
New listings near 3624 Beal Lane
- New
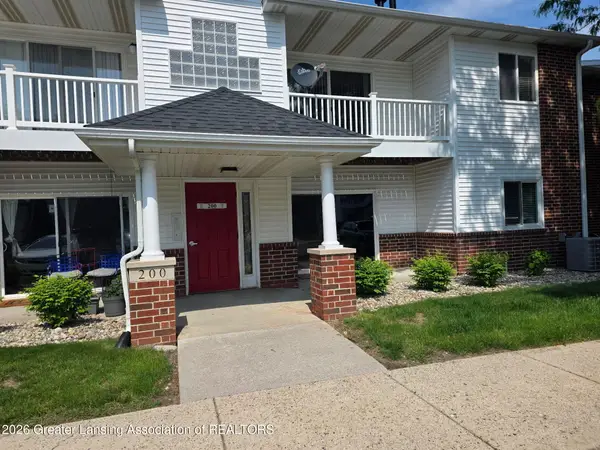 $160,000Active2 beds 2 baths1,025 sq. ft.
203 Carom Circle, Mason, MI 48854
MLS# 296309Listed by: EXIT REALTY HOME PARTNERS - New
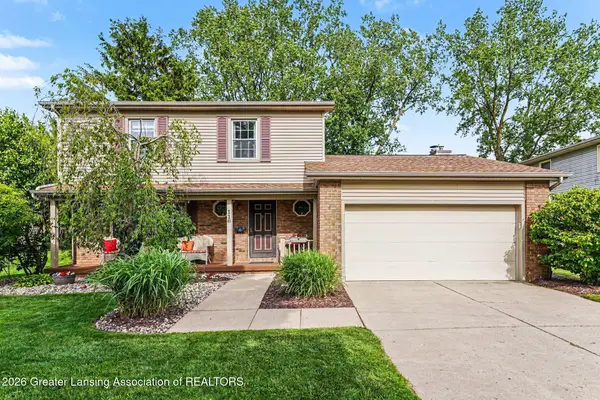 $289,900Active3 beds 2 baths1,640 sq. ft.
110 Stratford Drive, Mason, MI 48854
MLS# 296287Listed by: VISION REAL ESTATE - New
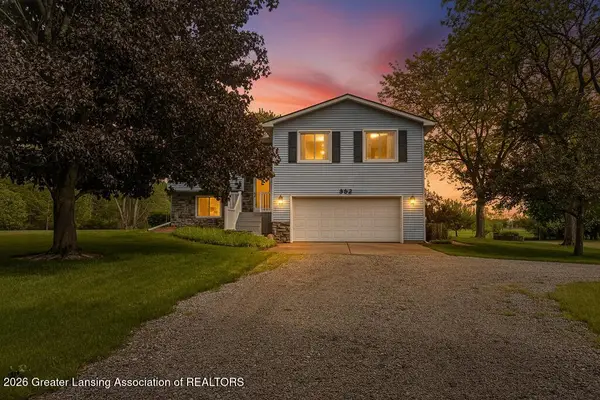 $380,000Active3 beds 2 baths2,150 sq. ft.
582 Baldwin Road, Mason, MI 48854
MLS# 296129Listed by: VISION REAL ESTATE - New
 $250,000Active3 beds 2 baths1,325 sq. ft.
424 E Columbia Street, Mason, MI 48854
MLS# 296102Listed by: EXIT REALTY HOME PARTNERS - New
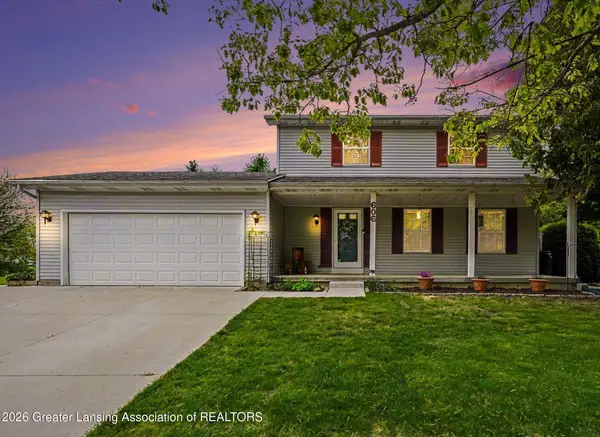 $260,000Active3 beds 3 baths1,700 sq. ft.
606 Peachtree Place, Mason, MI 48854
MLS# 296074Listed by: VISION REAL ESTATE  $287,000Active3 beds 3 baths1,920 sq. ft.
35 Lilac Lane, Mason, MI 48854
MLS# 296013Listed by: RE/MAX REAL ESTATE PROFESSIONALS $240,000Active4 beds 1 baths1,334 sq. ft.
1280 W Dansville Road, Mason, MI 48854
MLS# 26022572Listed by: SPROAT REALTY PROFESSIONALS $219,500Pending3 beds 2 baths1,138 sq. ft.
847 Warner Avenue, Mason, MI 48854
MLS# 295905Listed by: VISION REAL ESTATE $419,900Active4 beds 3 baths2,552 sq. ft.
1138 Matthaei Court, Mason, MI 48854
MLS# 295910Listed by: RE/MAX REAL ESTATE PROFESSIONALS


Protect your home and budget from life's surprises with an Assurant Home Warranty, backed by a partner that supports you through every step of homeownership. Explore Plans.
© 2023 - 2026 ERA Franchise Systems LLC. All rights reserved. ERA Franchise Systems LLC fully supports the principles of the Fair Housing Act and the Equal Opportunity Act. ERA, ERA Real Estate powered, and their respective logos are registered service marks of ERA Franchise Systems LLC. Each office is independently owned and operated.