
147 Linden BLVD, Mason, MI 48854
Local realty services provided by:ERA Prime Real Estate Group
147 Linden BLVD,Mason, MI 48854
$54,900
- 3 Beds
- 2 Baths
- 1,125 sq. ft.
- Single family
- Active
Listed by: jacob jones
Office: crown real estate group
MLS#:20261087243
Source:MI_REALCOMP
Price summary
- Price:$54,900
- Price per sq. ft.:$48.8
- Monthly HOA dues:$749
About this home
Welcome home to 147 Linden Blvd in Sycamore Village in Mason! This inviting 3-bedroom, 2-bath home offers approximately 1,125 square feet of living space, with room to relax and make it your own. Whether you need space for guests, a home office, or your favorite hobbies, the three bedrooms offer flexibility to fit your needs. Two full bathrooms add everyday convenience. Come explore the possibilities and see what makes this home a welcoming place to start your next chapter. Schedule your showing today!
Contact an agent
Home facts
- Year built:2012
- Subdivision & Development:SYCAMORE VILLAGE MH PARK
- Listing ID #:20261087243
- Added:4 day(s) ago
- Updated:November 01, 2026 at 02:48 PM
Rooms and interior
- Bedrooms:3
- Total bathrooms:2
- Full bathrooms:2
- Rooms Total:7
- Living area:1,125 sq. ft.
Heating and cooling
- Cooling:Ceiling Fans, Central Air
- Heating:Forced Air, Natural Gas
Structure and exterior
- Roof:Asphalt
- Year built:2012
- Building area:1,125 sq. ft.
- Architectural Style:Manufactured w/o Land
- Construction Materials:Vinyl Siding
- Exterior Features:Porch
- Foundation Description:Crawl Space
- Levels:One
Utilities
- Water:Public
- Sewer:Public Sewer
Finances and disclosures
- Price:$54,900
- Price per sq. ft.:$48.8
Features and amenities
- Appliances:Dishwasher, Dryer, Free Standing Gas Oven, Free Standing Refrigerator, Microwave, Washer
- Laundry features:Gas Dryer Hookup, Laundry Room, Washer Hookup
- Pool features:Community
Parking
- Parking description:Driveway, No Garage

New listings near 147 Linden BLVD
- New
 $425,000Active3 beds 2 baths1,647 sq. ft.
2161 Rolfe Road, Mason, MI 48854
MLS# 300272Listed by: KELLER WILLIAMS REALTY LANSING - New
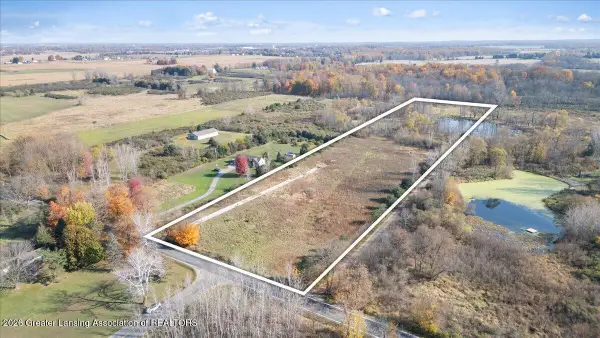 $140,000Active10.14 Acres
1499 S College Road, Mason, MI 48854
MLS# 300233Listed by: KELLER WILLIAMS REALTY LANSING - New
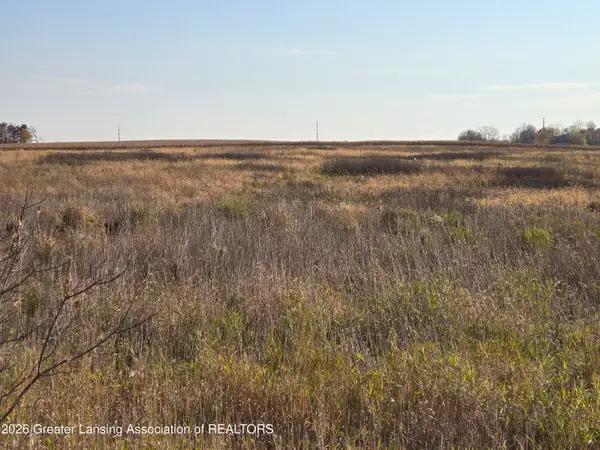 $63,000Active5.2 Acres
1945 S College Road, Mason, MI 48854
MLS# 300212Listed by: HOWARD HANNA REAL ESTATE EXECUTIVES - New
 $299,900Active3 beds 2 baths1,782 sq. ft.
2608 Harper Road, Mason, MI 48854
MLS# 300191Listed by: BERKSHIRE HATHAWAY HOMESERVICES - New
 $393,800Active3 beds 2 baths1,208 sq. ft.
204 Stratford Drive, Mason, MI 48854
MLS# 300166Listed by: GIGUERE REALTY & DEVELOPMENT, L.L.C. - New
 $299,999Active4 beds 3 baths1,728 sq. ft.
334 Price Street, Mason, MI 48854
MLS# 300078Listed by: VISION REAL ESTATE - New
 $219,900Active3 beds 2 baths1,460 sq. ft.
216 N Rogers Street, Mason, MI 48854
MLS# 300081Listed by: COLDWELL BANKER PROFESSIONALS -OKEMOS  $335,000Active3 beds 2 baths1,924 sq. ft.
1655 S College Road, Mason, MI 48854
MLS# 300068Listed by: HOWARD HANNA REAL ESTATE EXECUTIVES $259,000Active3 beds 2 baths1,296 sq. ft.
302 Ware Street, Mason, MI 48854
MLS# 299999Listed by: EXIT REALTY HOME PARTNERS


Protect your home and budget from life's surprises with an Assurant Home Warranty, backed by a partner that supports you through every step of homeownership. Explore Plans.
© 2023 - 2026 ERA Franchise Systems LLC. All rights reserved. ERA Franchise Systems LLC fully supports the principles of the Fair Housing Act and the Equal Opportunity Act. ERA, ERA Real Estate powered, and their respective logos are registered service marks of ERA Franchise Systems LLC. Each office is independently owned and operated.