
1910 Willoughby Road, Mason, MI 48854
Local realty services provided by:ERA Reardon Realty
1910 Willoughby Road,Mason, MI 48854
$275,000
- 4 Beds
- 2 Baths
- 1,696 sq. ft.
- Single family
- Pending
Listed by: robert dowding
Office: keller williams realty lansing
MLS#:300293
Source:MI_GLAR
Price summary
- Price:$275,000
- Price per sq. ft.:$92.41
About this home
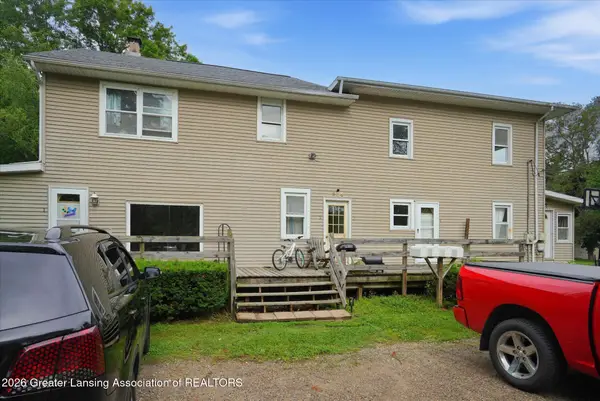
Location, location, location! Tucked away on 3 acres in the Mason School District, this one-owner home offers privacy just approximately 2 miles from I-96. Featuring 4 bedrooms and 2 full bathrooms, the layout includes two bedrooms and a full bath on each floor. Hardwood flooring adds character, with additional hardwood believed to be beneath some carpeting. Sliding glass doors open to a rear patio overlooking the property, while a covered front porch offers another spot to relax. A full unfinished basement, small barn, and storage shed provide room for storage and hobbies. Bring your ideas to refresh the home and make it your own. A new septic tank has been installed, and Ingham County point-of-sale requirements are complete. A country setting with convenient access.
Contact an agent
Home facts
- Year built:1965
- Subdivision & Development:None
- Listing ID #:300293
- Added:10 day(s) ago
- Updated:November 13, 2026 at 09:27 AM
Rooms and interior
- Bedrooms:4
- Total bathrooms:2
- Full bathrooms:2
- Rooms Total:8
- Flooring:Carpet, Hardwood, Laminate, Vinyl
- Kitchen Description:Oven, Range, Refrigerator
- Basement Description:Full
- Living area:1,696 sq. ft.
Heating and cooling
- Heating:Heating, Oil
Structure and exterior
- Year built:1965
- Building area:1,696 sq. ft.
- Lot area:3 Acres
- Construction Materials:Aluminum Siding
- Exterior Features:Covered, Porch
- Levels:One and One Half
Utilities
- Water:Well
- Sewer:Septic Tank
Finances and disclosures
- Price:$275,000
- Price per sq. ft.:$92.41
- Tax amount:$3,190 (2025)
Features and amenities
- Appliances:Oven, Range, Refrigerator
- Laundry features:In Basement
Parking
- Parking description:Driveway, Gravel
New listings near 1910 Willoughby Road
- Open Sat, 3:30 to 5pmNew
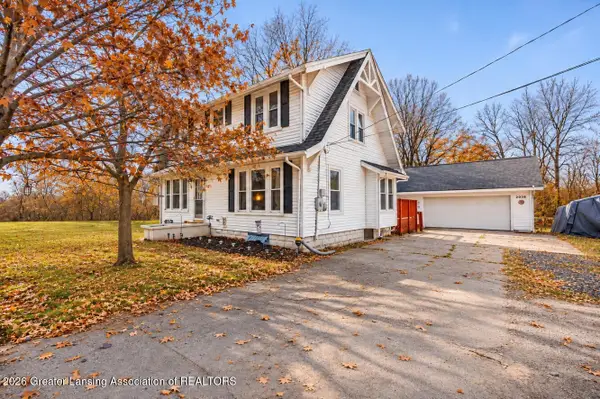 $234,900Active3 beds 2 baths1,888 sq. ft.
2016 S Aurelius Road, Mason, MI 48854
MLS# 300493Listed by: FIVE STAR REAL ESTATE - LANSING - New
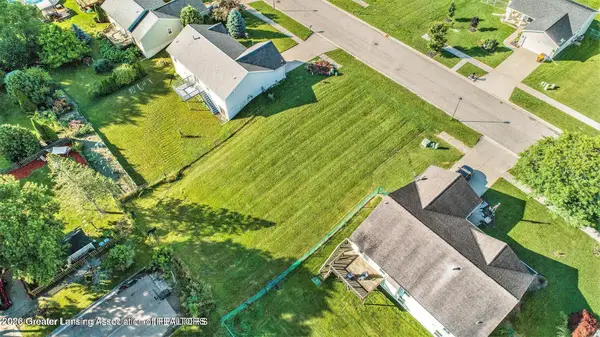 $35,250Active0.23 Acres
965 Franklin Farm Drive, Mason, MI 48854
MLS# 300457Listed by: RE/MAX REAL ESTATE PROFESSIONALS - New
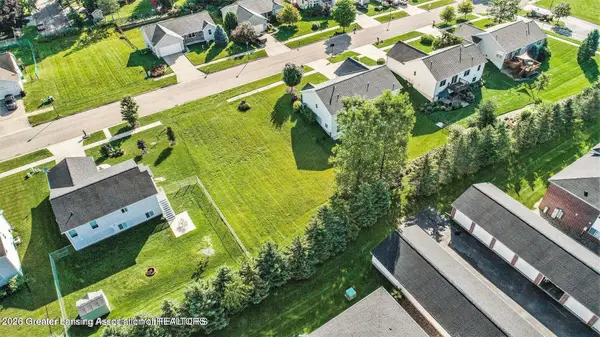 $35,250Active0.23 Acres
974 Franklin Farm Drive, Mason, MI 48854
MLS# 300449Listed by: RE/MAX REAL ESTATE PROFESSIONALS - New
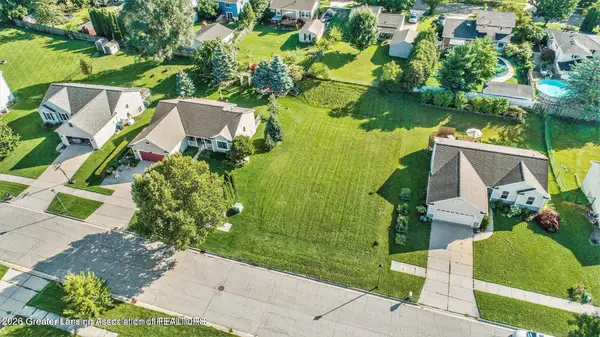 $35,580Active0.24 Acres
935 Franklin Farm Drive, Mason, MI 48854
MLS# 300451Listed by: RE/MAX REAL ESTATE PROFESSIONALS - New
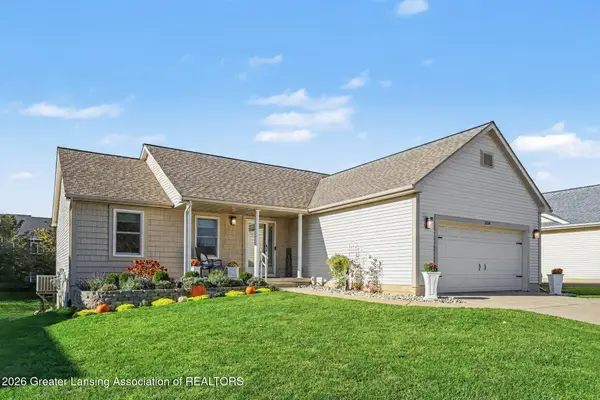 $289,900Active3 beds 2 baths1,248 sq. ft.
1014 Franklin Farm Drive, Mason, MI 48854
MLS# 300430Listed by: COLDWELL BANKER PROFESSIONALS -OKEMOS - New
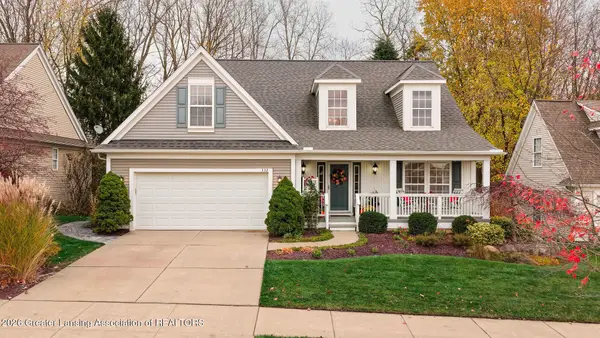 $369,999Active3 beds 3 baths2,639 sq. ft.
332 E Bailey Circle, Mason, MI 48854
MLS# 300381Listed by: COLDWELL BANKER PROFESSIONALS -OKEMOS 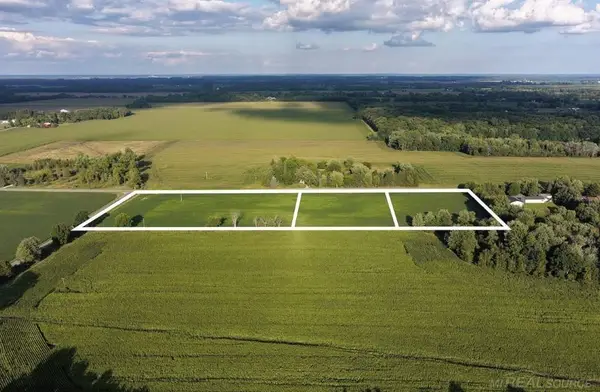 $59,900Pending3 Acres
0 N Meridian RD, Mason, MI 48854
MLS# 58050226744Listed by: JOSEPH WALTER REALTY LLC
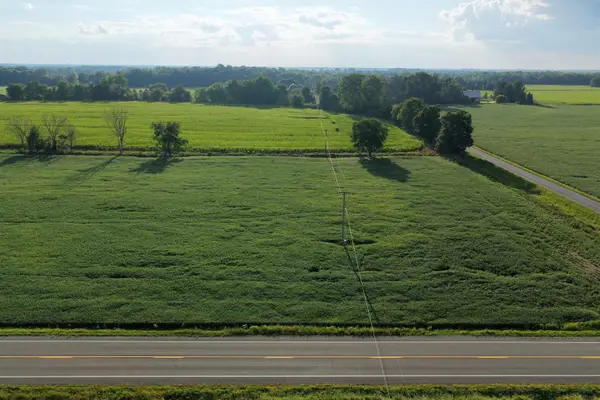 $98,000Pending6.29 Acres
TBD N Meridian RD, Mason, MI 48854
MLS# 58050226754Listed by: JOSEPH WALTER REALTY LLC- New
 $345,000Active-- beds 5 baths
305 W Elm Street, Mason, MI 48854
MLS# 300320Listed by: HOME TOWNE REAL ESTATE


Protect your home and budget from life's surprises with an Assurant Home Warranty, backed by a partner that supports you through every step of homeownership. Explore Plans.
© 2023 - 2026 ERA Franchise Systems LLC. All rights reserved. ERA Franchise Systems LLC fully supports the principles of the Fair Housing Act and the Equal Opportunity Act. ERA, ERA Real Estate powered, and their respective logos are registered service marks of ERA Franchise Systems LLC. Each office is independently owned and operated.