
332 E Bailey Circle, Mason, MI 48854
Local realty services provided by:ERA Reardon Realty
332 E Bailey Circle,Mason, MI 48854
$369,999
- 3 Beds
- 3 Baths
- 2,639 sq. ft.
- Single family
- Active
Listed by: lynne vandeventer
Office: coldwell banker professionals -okemos
MLS#:300381
Source:MI_GLAR
Price summary
- Price:$369,999
- Price per sq. ft.:$119.47
- Monthly HOA dues:$16.67
About this home
A Truly Special Home in Bailey Park Subdivision! Welcome to this exceptional Bailey Park Subdivision home, perfectly situated on a premium lot overlooking a beautiful tree-lined backdrop and pond! Offering approximately 2,500+ square feet of living space, this immaculate home combines stunning architectural details, inviting living spaces, and a picturesque setting. From the moment you enter, you'll appreciate the impressive two-story foyer, open staircase, and beautiful architectural archway leading into the spacious great room. Floor-to-ceiling windows fill the room with natural light, while a charming corner brick gas fireplace creates a warm and welcoming atmosphere. Cathedral ceilings, beautiful hardwood flooring, and thoughtfully placed windows throughout bring the beauty of the outdoors inside. The gourmet kitchen is sure to impress, featuring gorgeous granite countertops, a center island with breakfast bar, stainless steel appliances, and a convenient pantry. The adjoining dining area offers additional side windows and a sliding door leading to the beautiful wraparound deck, complete with steps to the backyard with a fabulous stone patio and fire pit area—perfect for entertaining or simply enjoying the peaceful surroundings. The desirable first-floor primary suite offers cathedral ceilings, a distinctive arched window, double vanity with granite countertops, a spacious shower, and a walk-in closet. Two additional bedrooms provide plenty of flexibility, including one on the main level and an oversized second-floor bedroom featuring a unique ceiling design and walk-in closet. A convenient first-floor laundry room and three full bathrooms add to the home's functionality. The finished, window-filled lookout lower level provides even more living and entertaining space, featuring a media area, game room, dedicated craft space, full bathroom, and abundant storage. Step outside and enjoy the above-ground pool, spacious deck, and beautiful backyard setting. Additional highlights include an extra-deep two-car garage and windows that fold out for easy cleaning. Residents can also enjoy the neighborhood park! Ideally located near historic downtown Mason, local restaurants, shopping, schools, and convenient highway access, this home truly offers the best of comfort, style, and location. Beautifully maintained inside and out, this special home has so much to offer! Be sure to ask for the attached seller's list of improvements. Come experience everything this wonderful home has to offer and make it yours!...
Contact an agent
Home facts
- Year built:2005
- Subdivision & Development:Bailey Park
- Listing ID #:300381
- Added:7 day(s) ago
- Updated:November 13, 2026 at 04:49 PM
Rooms and interior
- Bedrooms:3
- Total bathrooms:3
- Full bathrooms:3
- Rooms Total:10
- Flooring:Carpet, Hardwood, Tile, Vinyl
- Dining Description:Breakfast Bar
- Bathrooms Description:Double Vanity
- Kitchen Description:Dishwasher, Disposal, Microwave, Oven, Range, Refrigerator
- Bedroom Description:Primary Downstairs
- Basement Description:Bath/Stubbed, Daylight, Finished, Full, Sump Pump
- Living area:2,639 sq. ft.
Heating and cooling
- Cooling:Central Air
- Heating:Central, Forced Air, Heating, Natural Gas
- Central air:Yes
Structure and exterior
- Roof:Shingle
- Year built:2005
- Building area:2,639 sq. ft.
- Lot area:0.2 Acres
- Architectural Style:Traditional
- Construction Materials:Vinyl Siding
- Exterior Features:Deck, Front Porch
- Foundation Description:Concrete Perimeter
- Levels:Two and One Half
Utilities
- Water:Public, Water Connected
- Sewer:Public Sewer, Sewer Connected
Finances and disclosures
- Price:$369,999
- Price per sq. ft.:$119.47
- Tax amount:$7,192 (2025)
Features and amenities
- Appliances:Dishwasher, Disposal, Gas Water Heater, Microwave, Oven, Range, Refrigerator, Washer/Dryer
- Laundry features:Inside, Laundry Room, Main Level, Washer Hookup, Washer/Dryer
- Amenities:Cathedral Ceiling(s), Ceiling Fan(s), Chandelier, Double Pane Windows, Entrance Foyer, Granite Counters, Open Floorplan, Pantry, Screens, Smart Thermostat, Walk-In Closet(s), Window Coverings
- Pool features:Above Ground
Parking
- Parking description:Attached, Finished, Garage Door Opener, Garage Faces Front
- Garage spaces:2
New listings near 332 E Bailey Circle
- Open Sat, 3:30 to 5pmNew
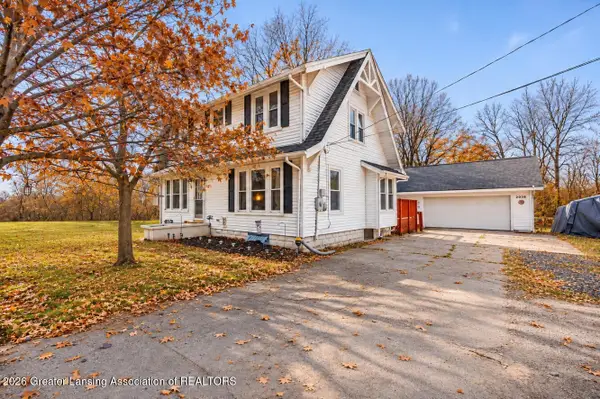 $234,900Active3 beds 2 baths1,888 sq. ft.
2016 S Aurelius Road, Mason, MI 48854
MLS# 300493Listed by: FIVE STAR REAL ESTATE - LANSING - New
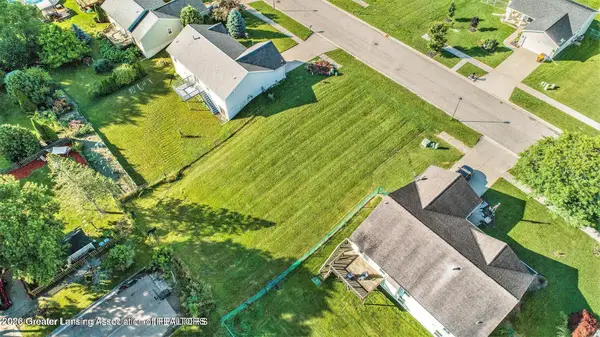 $35,250Active0.23 Acres
965 Franklin Farm Drive, Mason, MI 48854
MLS# 300457Listed by: RE/MAX REAL ESTATE PROFESSIONALS - New
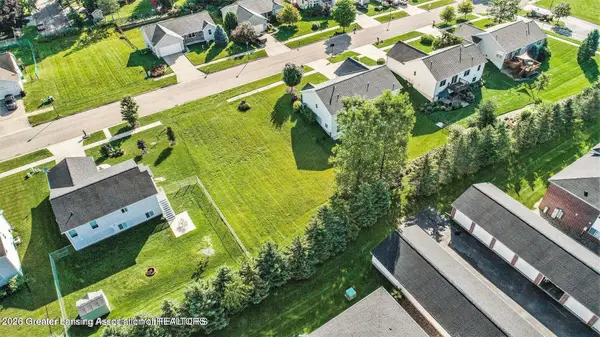 $35,250Active0.23 Acres
974 Franklin Farm Drive, Mason, MI 48854
MLS# 300449Listed by: RE/MAX REAL ESTATE PROFESSIONALS - New
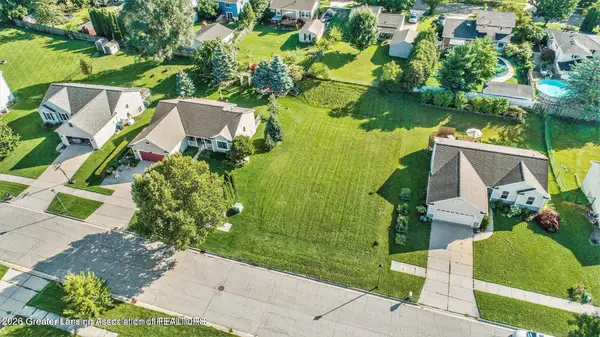 $35,580Active0.24 Acres
935 Franklin Farm Drive, Mason, MI 48854
MLS# 300451Listed by: RE/MAX REAL ESTATE PROFESSIONALS - New
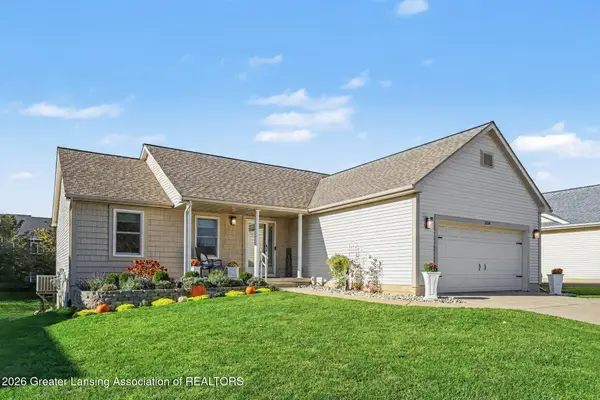 $289,900Active3 beds 2 baths1,248 sq. ft.
1014 Franklin Farm Drive, Mason, MI 48854
MLS# 300430Listed by: COLDWELL BANKER PROFESSIONALS -OKEMOS  $59,900Pending3 Acres
0 N Meridian RD, Mason, MI 48854
MLS# 58050226744Listed by: JOSEPH WALTER REALTY LLC
 $98,000Pending6.29 Acres
TBD N Meridian RD, Mason, MI 48854
MLS# 58050226754Listed by: JOSEPH WALTER REALTY LLC- New
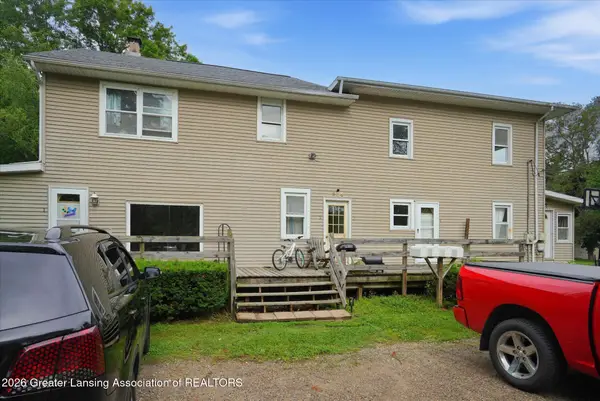 $345,000Active-- beds 5 baths
305 W Elm Street, Mason, MI 48854
MLS# 300320Listed by: HOME TOWNE REAL ESTATE 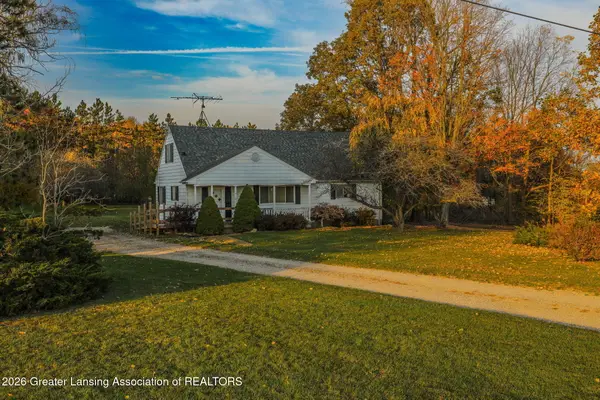 $275,000Pending4 beds 2 baths1,696 sq. ft.
1910 Willoughby Road, Mason, MI 48854
MLS# 300293Listed by: KELLER WILLIAMS REALTY LANSING


Protect your home and budget from life's surprises with an Assurant Home Warranty, backed by a partner that supports you through every step of homeownership. Explore Plans.
© 2023 - 2026 ERA Franchise Systems LLC. All rights reserved. ERA Franchise Systems LLC fully supports the principles of the Fair Housing Act and the Equal Opportunity Act. ERA, ERA Real Estate powered, and their respective logos are registered service marks of ERA Franchise Systems LLC. Each office is independently owned and operated.