
630 W Columbia Street, Mason, MI 48854
Local realty services provided by:ERA Reardon Realty
630 W Columbia Street,Mason, MI 48854
$159,900
- 3 Beds
- 1 Baths
- 1,280 sq. ft.
- Single family
- Active
Upcoming open houses
- Sat, Nov 2112:00 pm - 01:30 pm
Listed by: cassie stolz
Office: re/max real estate professionals
MLS#:300620
Source:MI_GLAR
Price summary
- Price:$159,900
- Price per sq. ft.:$62.46
About this home
Offered at $159,900, this 3 bedroom, 1 bath ranch is a great find in Mason! Providing 1,280 square feet of living space, sitting on approximately half an acre, and walking distance to Downtown Mason. A three season room at the front of the home is a cozy spot for morning coffee. Inside, the large living room opens to the spacious dining room with newly installed vinyl flooring in both rooms(2025). The kitchen features oak cabinetry, laminate countertops, stainless steel microwave & dishwasher, eat in area & a sliding door that opens to the deck overlooking the generous backyard. Stackable washer and dryer are conveniently located on the main level. The house roof was replaced in 2018, garage roof 2019, and new water heater 2020. Full basement & garage provide lots of storage. Do not miss out on this opportunity to have Mason Schools, large living space, and an awesome yard!
Contact an agent
Home facts
- Year built:1900
- Subdivision & Development:None
- Listing ID #:300620
- Added:1 day(s) ago
- Updated:November 20, 2026 at 04:59 AM
Rooms and interior
- Bedrooms:3
- Total bathrooms:1
- Full bathrooms:1
- Rooms Total:6
- Flooring:Carpet, Vinyl
- Dining Description:Eat-in Kitchen
- Kitchen Description:Dishwasher, Disposal, Eat-in Kitchen, Electric Range, Microwave, Refrigerator
- Bedroom Description:Primary Downstairs
- Basement Description:Full, Sump Pump
- Living area:1,280 sq. ft.
Heating and cooling
- Heating:Forced Air, Heating, Natural Gas
Structure and exterior
- Roof:Shingle
- Year built:1900
- Building area:1,280 sq. ft.
- Lot area:0.45 Acres
- Lot Features:Back Yard
- Architectural Style:Ranch
- Construction Materials:Aluminum Siding, Vinyl Siding
- Exterior Features:Porch
- Foundation Description:Block, Stone
- Levels:One
Utilities
- Water:Public, Water Connected
- Sewer:Public Sewer, Sewer Connected
Finances and disclosures
- Price:$159,900
- Price per sq. ft.:$62.46
- Tax amount:$3,318 (2025)
Features and amenities
- Appliances:Dishwasher, Disposal, Electric Range, Microwave, Refrigerator, Washer/Dryer, Water Heater
- Laundry features:Laundry Closet, Main Level, Washer/Dryer
- Amenities:Ceiling Fan(s), Double Pane Windows, Laminate Counters
Parking
- Parking description:Detached, Garage, Garage Faces Front
New listings near 630 W Columbia Street
- New
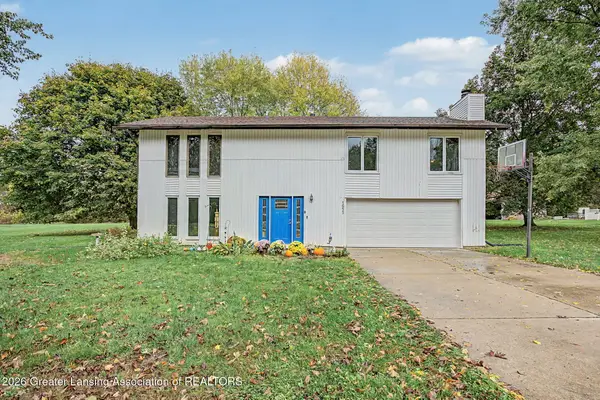 $325,000Active3 beds 2 baths1,924 sq. ft.
1655 S College Road, Mason, MI 48854
MLS# 300619Listed by: HOWARD HANNA REAL ESTATE EXECUTIVES - New
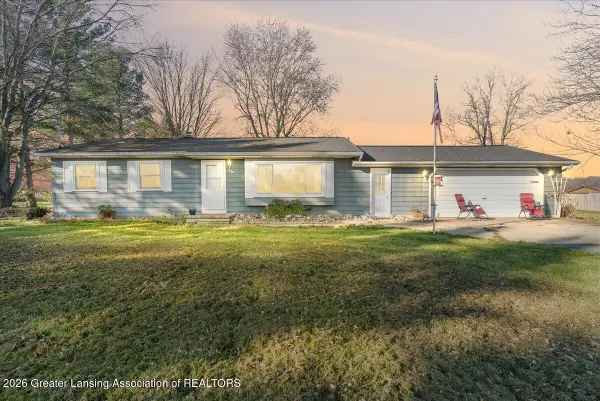 $272,900Active3 beds 2 baths1,520 sq. ft.
758 S Eifert Road, Mason, MI 48854
MLS# 300605Listed by: RE/MAX REAL ESTATE PROFESSIONALS DEWITT - New
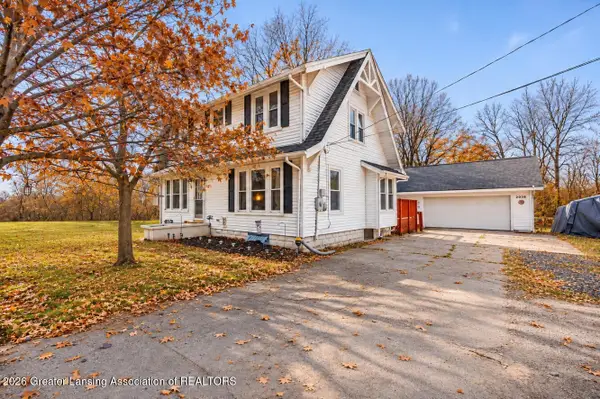 $234,900Active3 beds 2 baths1,888 sq. ft.
2016 S Aurelius Road, Mason, MI 48854
MLS# 300493Listed by: FIVE STAR REAL ESTATE - LANSING - New
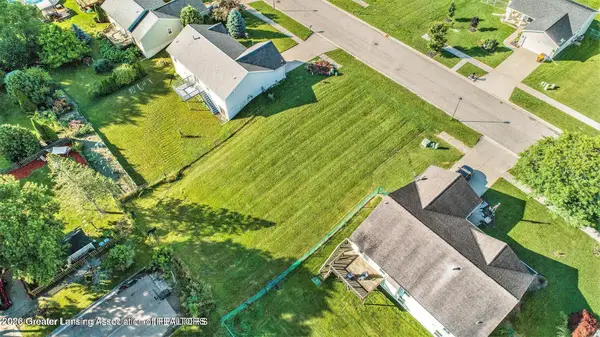 $35,250Active0.23 Acres
965 Franklin Farm Drive, Mason, MI 48854
MLS# 300457Listed by: RE/MAX REAL ESTATE PROFESSIONALS - New
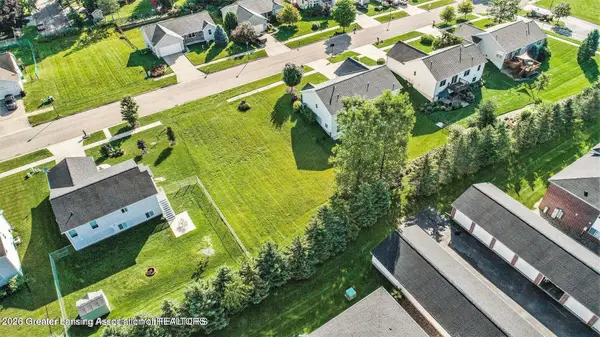 $35,250Active0.23 Acres
974 Franklin Farm Drive, Mason, MI 48854
MLS# 300449Listed by: RE/MAX REAL ESTATE PROFESSIONALS - New
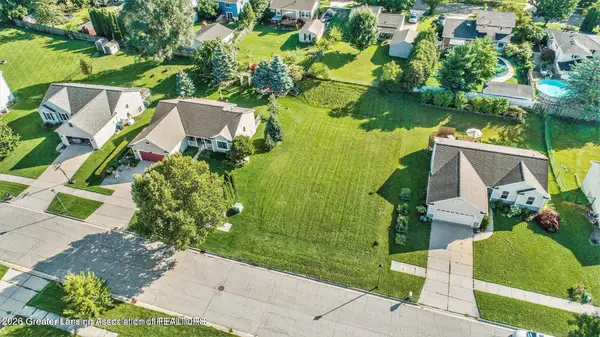 $35,580Active0.24 Acres
935 Franklin Farm Drive, Mason, MI 48854
MLS# 300451Listed by: RE/MAX REAL ESTATE PROFESSIONALS - New
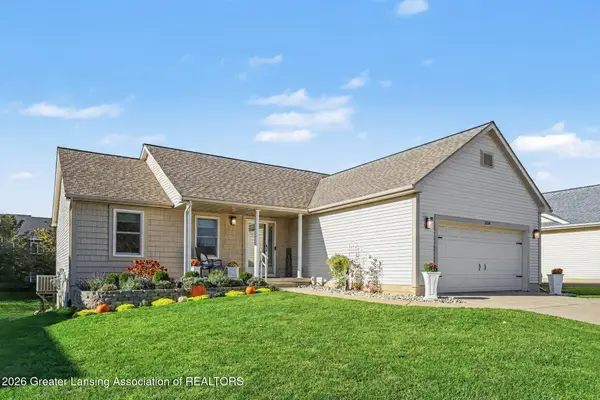 $289,900Active3 beds 2 baths1,248 sq. ft.
1014 Franklin Farm Drive, Mason, MI 48854
MLS# 300430Listed by: COLDWELL BANKER PROFESSIONALS -OKEMOS 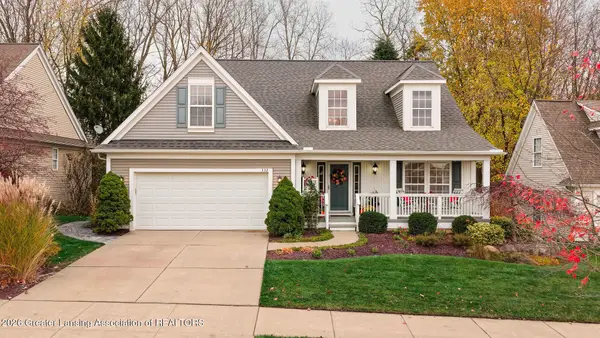 $369,999Pending3 beds 3 baths2,639 sq. ft.
332 E Bailey Circle, Mason, MI 48854
MLS# 300381Listed by: COLDWELL BANKER PROFESSIONALS -OKEMOS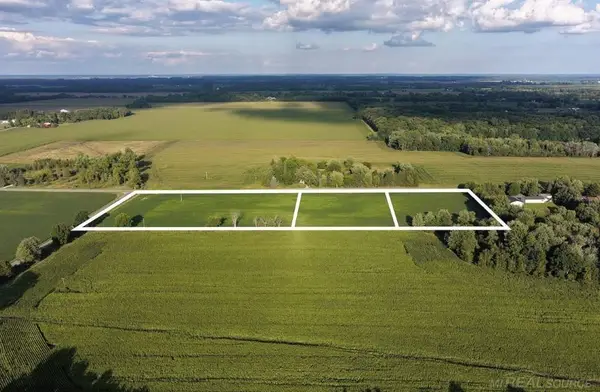 $59,900Pending3 Acres
0 N Meridian RD, Mason, MI 48854
MLS# 58050226744Listed by: JOSEPH WALTER REALTY LLC


Protect your home and budget from life's surprises with an Assurant Home Warranty, backed by a partner that supports you through every step of homeownership. Explore Plans.
© 2023 - 2026 ERA Franchise Systems LLC. All rights reserved. ERA Franchise Systems LLC fully supports the principles of the Fair Housing Act and the Equal Opportunity Act. ERA, ERA Real Estate powered, and their respective logos are registered service marks of ERA Franchise Systems LLC. Each office is independently owned and operated.