
22300 Wynsmythe Drive, Mattawan, MI 49071
Local realty services provided by:ERA Prime Real Estate Group
22300 Wynsmythe Drive,Mattawan, MI 49071
$410,000
- 5 Beds
- 3 Baths
- 2,491 sq. ft.
- Single family
- Active
Listed by: chris t adrian
Office: adrian real estate
MLS#:66026036286
Source:MI_REALCOMP
Price summary
- Price:$410,000
- Price per sq. ft.:$139.98
About this home
Your 5 Bedroom, 2.5 bath Mattawan home is nestled in stunning nature on nearly an acre of private land! The welcoming main floor has several cozy living spaces from which to choose, including a family room with brick, wood burning fireplace and real wood floors! The updated kitchen walks out to a lovely deck to savor the surrounding natural landscape--wonderful for cookouts, morning coffee, and spending time with loved ones! Upstairs has a spacious primary suite with remodeled full bath and walk-in closet! Your nicely finished basement has a family room and two additional bedrooms with egress windows! Newer roof (5 years), new water heater, and new furnace give you peace of mind! This peaceful oasis truly seems to be a world away from the hustle and bustle of everyday life! Explore the Paw Paw Prairie Fen Preserve--106 acres of hiking, deer hunting, and exploring! Mattawan Schools!!!
Contact an agent
Home facts
- Year built:1991
- Listing ID #:66026036286
- Added:27 day(s) ago
- Updated:August 05, 2026 at 10:11 AM
Rooms and interior
- Bedrooms:5
- Total bathrooms:3
- Full bathrooms:2
- Half bathrooms:1
- Rooms Total:8
- Flooring:Carpet, Wood
- Basement Description:Full
- Living area:2,491 sq. ft.
Heating and cooling
- Cooling:Central Air
- Heating:Forced Air, Propane
Structure and exterior
- Roof:Composition
- Year built:1991
- Building area:2,491 sq. ft.
- Lot area:0.89 Acres
- Lot Features:Cul-de-Sac, Wooded
- Architectural Style:Traditional
- Construction Materials:Wood Siding
- Exterior Features:Deck, Patio
- Foundation Description:Basement
Utilities
- Water:Well
- Sewer:Septic Tank
Finances and disclosures
- Price:$410,000
- Price per sq. ft.:$139.98
- Tax amount:$3,354
Features and amenities
- Appliances:Dishwasher, Dryer, Iron Water Filter, Microwave, Range, Refrigerator, Washer
- Laundry features:In Basement
- Amenities:Window Treatments
Parking
- Parking description:Attached, Garage Door Opener, Paved
- Garage spaces:2

New listings near 22300 Wynsmythe Drive
- New
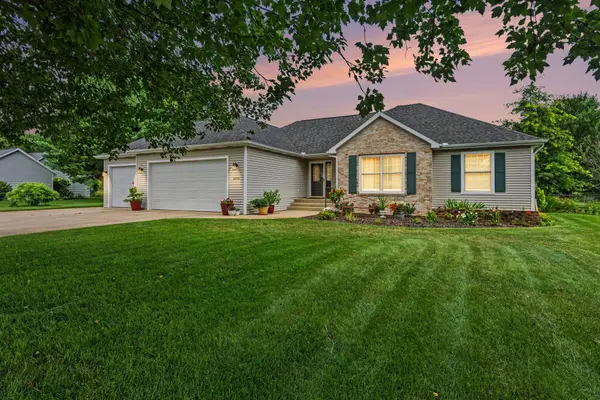 $399,900Active4 beds 3 baths1,508 sq. ft.
46820 Woodfield Drive, Mattawan, MI 49071
MLS# 81026042338Listed by: CORNERSTONE REAL ESTATE - New
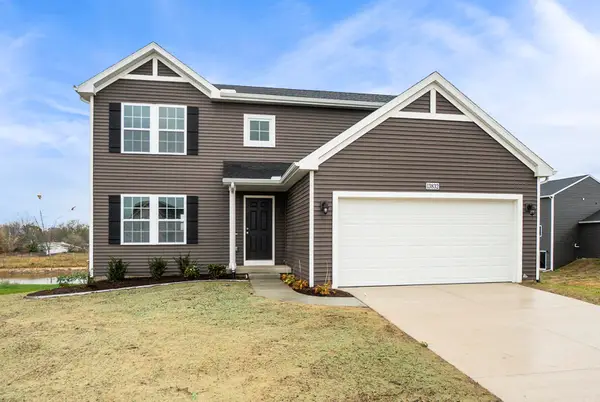 $359,900Active4 beds 3 baths2,062 sq. ft.
59433 Interlaken Street, Mattawan, MI 49071
MLS# 66026042083Listed by: ALLEN EDWIN REALTY - New
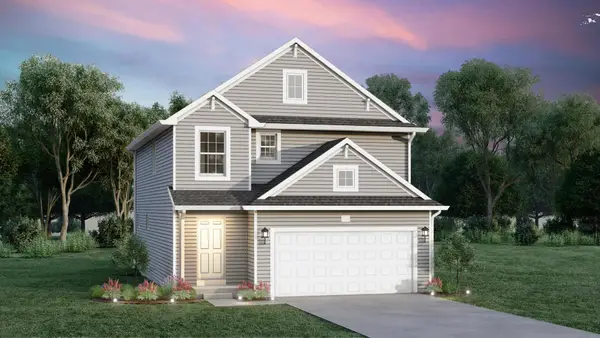 $364,900Active4 beds 3 baths2,018 sq. ft.
59288 Swenson Street, Mattawan, MI 49071
MLS# 66026042113Listed by: ALLEN EDWIN REALTY - New
 $799,900Active5 beds 3 baths3,314 sq. ft.
4487 S Van Kal Street, Mattawan, MI 49071
MLS# 26041983Listed by: RE/MAX ADVANTAGE - New
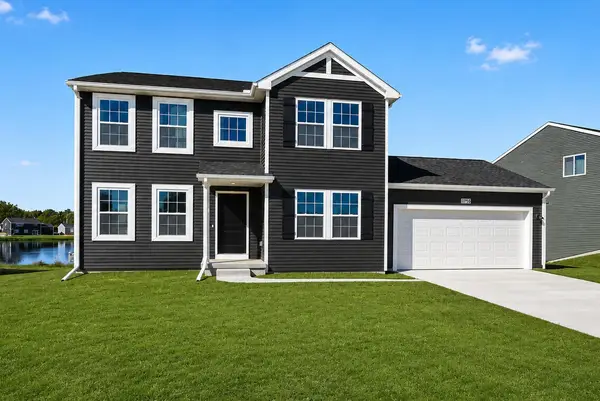 $419,900Active4 beds 3 baths2,276 sq. ft.
46750 Silver Oaks Boulevard, Mattawan, MI 49071
MLS# 26041862Listed by: ALLEN EDWIN REALTY - New
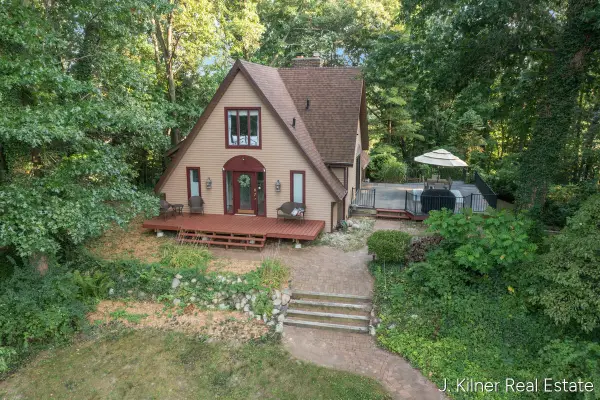 $399,900Active3 beds 3 baths2,896 sq. ft.
24865 44th Avenue, Mattawan, MI 49071
MLS# 26041610Listed by: KILNER GROUP REALTY - New
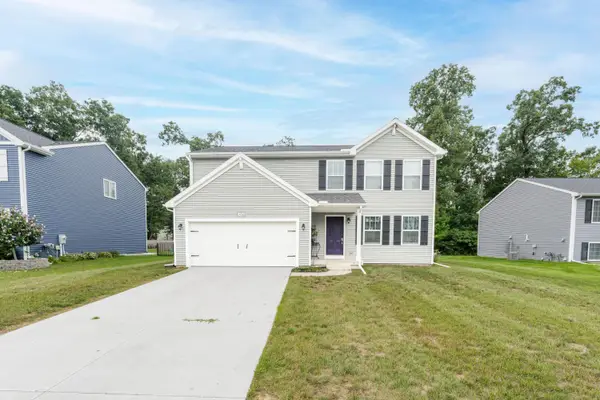 $325,000Active4 beds 3 baths1,822 sq. ft.
59595 Silvergrass Drive, Mattawan, MI 49071
MLS# 26041320Listed by: JAQUA, REALTORS - New
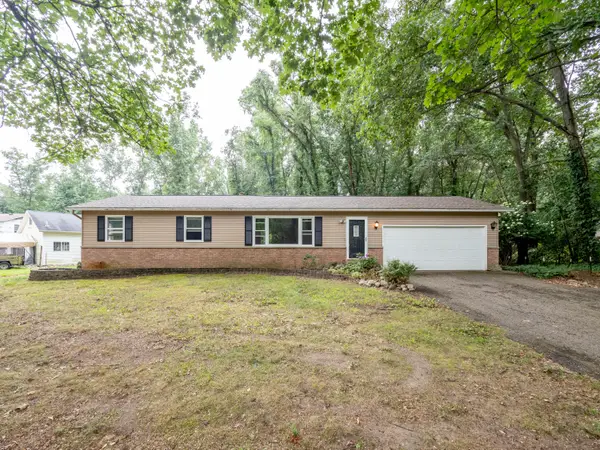 $280,000Active3 beds 2 baths1,800 sq. ft.
24115 44th Avenue, Mattawan, MI 49071
MLS# 26041114Listed by: FIVE STAR REAL ESTATE 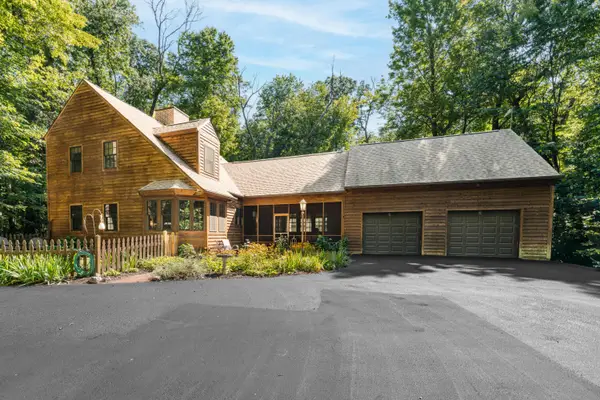 $586,000Pending5 beds 3 baths2,577 sq. ft.
10121 W R Avenue, Mattawan, MI 49071
MLS# 26040996Listed by: CHUCK JAQUA, REALTOR- New
 $230,000Active2 beds 1 baths1,850 sq. ft.
24076 2nd Avenue, Mattawan, MI 49071
MLS# 26040842Listed by: M2 REAL ESTATE COLLECTIVE


Protect your home and budget from life's surprises with an Assurant Home Warranty, backed by a partner that supports you through every step of homeownership. Explore Plans.
© 2023 - 2026 ERA Franchise Systems LLC. All rights reserved. ERA Franchise Systems LLC fully supports the principles of the Fair Housing Act and the Equal Opportunity Act. ERA, ERA Real Estate powered, and their respective logos are registered service marks of ERA Franchise Systems LLC. Each office is independently owned and operated.