
10191 Yensch RD, Maybee, MI 48159
Local realty services provided by:ERA Prime Real Estate Group
Listed by: alli henning
Office: real estate one monroe
MLS#:57050215727
Source:MI_REALCOMP
Price summary
- Price:$264,900
- Price per sq. ft.:$148.49
About this home
Custom built character in a perfectly rural setting sitting on 5 acres. This well maintained home is available for the the first time on the market. This 2-3 bedroom tri-level has been hand crafted with a ton of space for entertaining. The huge 40x50 pole barn made of galvanized steel truly sets this property apart from others. Equipped with power and added rooms, there are endless opportunities for a workshop, storage, hobbies and more. Don't miss your opportunity to make this home yours. Home uses propane but natural gas is at the road and can be switched over. Open House Friday 7/24/26, 3pm -5pm Hauled water, Seller gets it delivered, easy peasy!
Contact an agent
Home facts
- Year built:1983
- Listing ID #:57050215727
- Added:6 day(s) ago
- Updated:July 28, 2026 at 08:26 AM
Rooms and interior
- Bedrooms:2
- Total bathrooms:2
- Full bathrooms:1
- Half bathrooms:1
- Rooms Total:8
- Living area:1,784 sq. ft.
Heating and cooling
- Cooling:Ceiling Fans, Central Air
- Heating:Forced Air, Natural Gas
Structure and exterior
- Year built:1983
- Building area:1,784 sq. ft.
- Lot area:5 Acres
- Architectural Style:Split Level
- Construction Materials:Brick, Vinyl Siding
- Foundation Description:Crawl Space
- Levels:Tri-Level
Utilities
- Sewer:Septic Tank
Finances and disclosures
- Price:$264,900
- Price per sq. ft.:$148.49
- Tax amount:$2,521
Features and amenities
- Appliances:Oven, Range
Parking
- Parking description:Attached, Two Car Garage
- Garage spaces:2

New listings near 10191 Yensch RD
- New
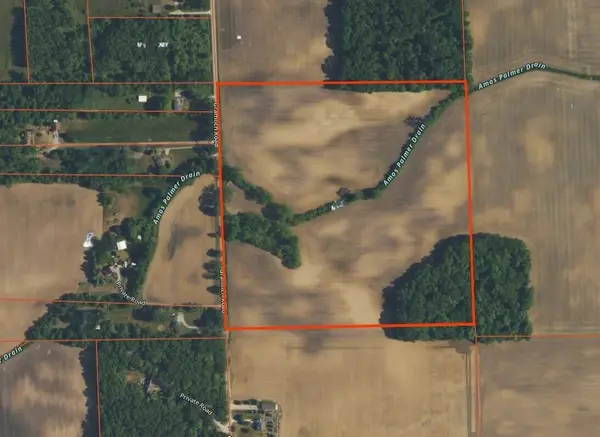 $399,900Active40 Acres
V Gramlich Road, Maybee, MI 48159
MLS# 26037275Listed by: REAL ESTATE ONE INC  $279,000Pending3 beds 2 baths1,588 sq. ft.
9515 Allison RD, Maybee, MI 48159
MLS# 57050214938Listed by: COLDWELL BANKER HAYNES R.E. IN MONROE $279,000Active4 beds 2 baths2,163 sq. ft.
6025 summit ST, Maybee, MI 48159
MLS# 57050207934Listed by: COLDWELL BANKER HAYNES R.E. IN MONROE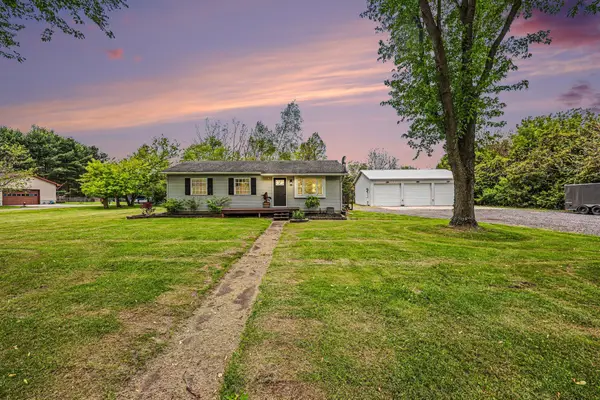 $260,000Active3 beds 1 baths960 sq. ft.
10085 Plank Road, Maybee, MI 48159
MLS# 81026021948Listed by: REAL ESTATE ONE INC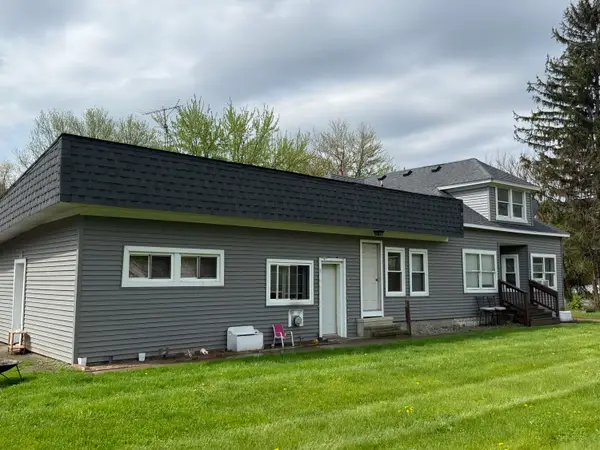 $249,900Pending8 beds 4 baths3,400 sq. ft.
12723 Ostrander Road, Maybee, MI 48159
MLS# 81026020275Listed by: RESOURCE REALTY GROUP $44,900Active1 Acres
12495 Ostrander RD, Maybee, MI 48159
MLS# 57050203582Listed by: GERWECK REAL ESTATE IN MONROE $949,500Active4 beds 4 baths6,435 sq. ft.
8650 Stone Road, Maybee, MI 48159
MLS# 20251038757Listed by: SIGNATURE SOTHEBY'S INTERNATIONAL REALTY BHAM


Protect your home and budget from life's surprises with an Assurant Home Warranty, backed by a partner that supports you through every step of homeownership. Explore Plans.
© 2023 - 2026 ERA Franchise Systems LLC. All rights reserved. ERA Franchise Systems LLC fully supports the principles of the Fair Housing Act and the Equal Opportunity Act. ERA, ERA Real Estate powered, and their respective logos are registered service marks of ERA Franchise Systems LLC. Each office is independently owned and operated.