
6025 summit ST, Maybee, MI 48159
Local realty services provided by:ERA Prime Real Estate Group
6025 summit ST,Maybee, MI 48159
- 4 Beds
- 2 Baths
- - sq. ft.
- Single family
- Sold
Listed by: rhonda nowitzke
Office: coldwell banker haynes r.e. in monroe
MLS#:57050207934
Source:MI_REALCOMP
Sorry, we are unable to map this address
Price summary
- Price:
About this home
Country Living in Maybee! Looking for space, comfort, and country charm? This beautiful home in Maybee has so much to offer! 4 Bedrooms / 2 Full Bathrooms - both conveniently located on the main floor / Main Floor Laundry Situated on a 1/2 Acre Corner Lot / Fully Fenced Yard Extra Gravel Parking Area perfect for trailers, campers, or RV storage RV Hookup located beside the garage 30/50 amp Spacious 3-Car Garage w/lean to on the back of the garage for extra storage, garage is fully electric & fully insulated 3-Year-Old Wood Burning Furnace / Central A/C / Metal Roof 2014 Windsow 2010 / City Water / Septic tank cleaned out 12/24/2025 / private well for flowers if you want to use / All Appliances Stay! Enjoy peaceful county living with plenty of room for your toys, pets, and entertaining. This property offers the perfect mix of convenience and outdoor space!
Contact an agent
Home facts
- Year built:1882
- Subdivision & Development:NO
- Listing ID #:57050207934
- Added:107 day(s) ago
- Updated:September 02, 2026 at 07:07 AM
Rooms and interior
- Bedrooms:4
- Total bathrooms:2
- Full bathrooms:2
- Rooms Total:11
Heating and cooling
- Cooling:Central Air
- Heating:Forced Air, Natural Gas, Wood
Structure and exterior
- Year built:1882
- Lot Features:Corner Lot
- Architectural Style:Colonial
- Construction Materials:Vinyl Siding
- Foundation Description:Crawl Space, Slab
- Levels:Two
Utilities
- Water:Public, Well
- Sewer:Septic Tank
Finances and disclosures
- Price:
- Tax amount:$2,435
Features and amenities
- Appliances:Dishwasher, Dryer, Microwave, Oven, Range, Refrigerator, Washer
Parking
- Parking description:Detached, Three Car Garage
- Garage spaces:3

New listings near 6025 summit ST
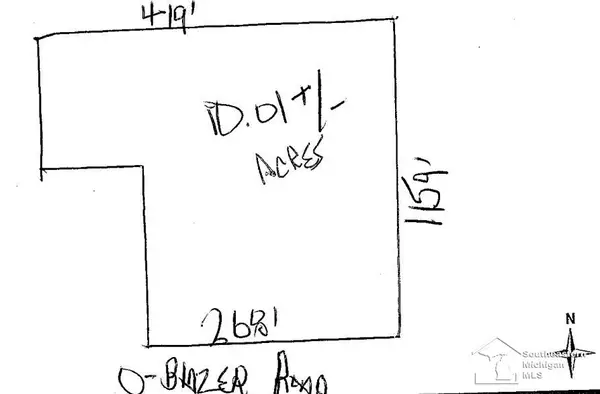 $80,000Pending10.01 Acres
0 Blazer RD, Maybee, MI 48162
MLS# 57050220267Listed by: COLDWELL BANKER HAYNES R.E. IN MONROE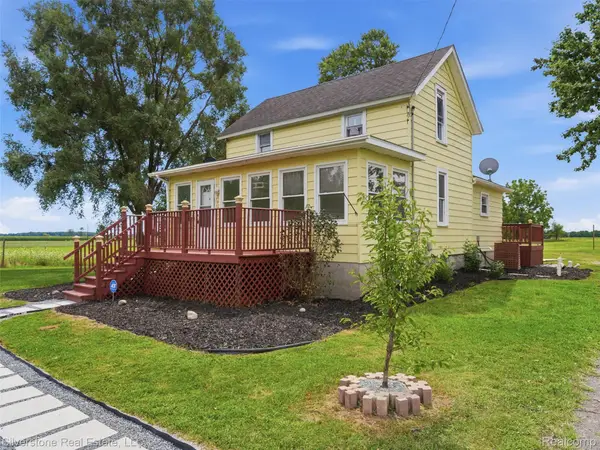 $324,900Active2 beds 1 baths1,120 sq. ft.
9691 Grames Road, Maybee, MI 48159
MLS# 20261066684Listed by: SILVERSTONE REAL ESTATE, LLC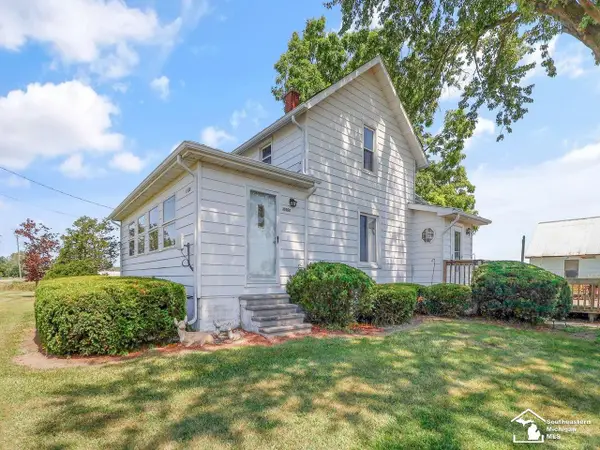 $259,900Active2 beds 1 baths1,093 sq. ft.
10566 Sumpter RD, Maybee, MI 48159
MLS# 57050218096Listed by: THE DANBERRY COMPANY - TEMPERANCE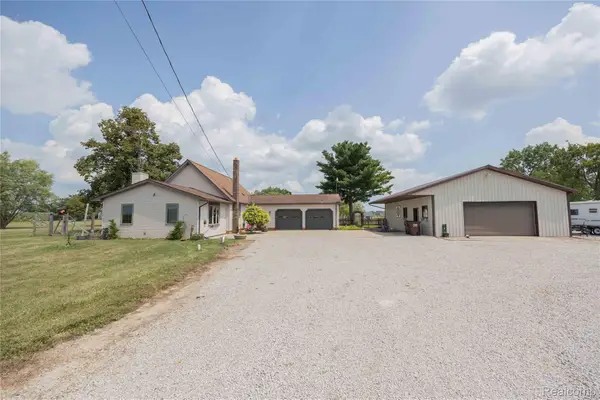 $339,000Pending2 beds 1 baths1,462 sq. ft.
9160 Steffas Road, Maybee, MI 48159
MLS# 20261062608Listed by: EXP REALTY MAIN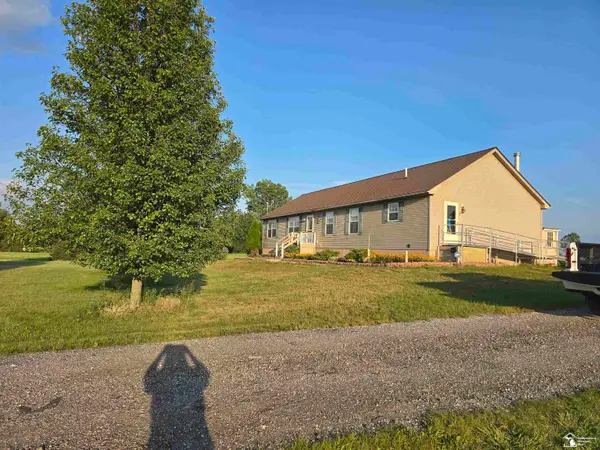 $439,900Pending3 beds 3 baths1,848 sq. ft.
10301 Hoffman RD, Maybee, MI 48159
MLS# 57050217856Listed by: SYNERGY REALTY GROUP GERWECK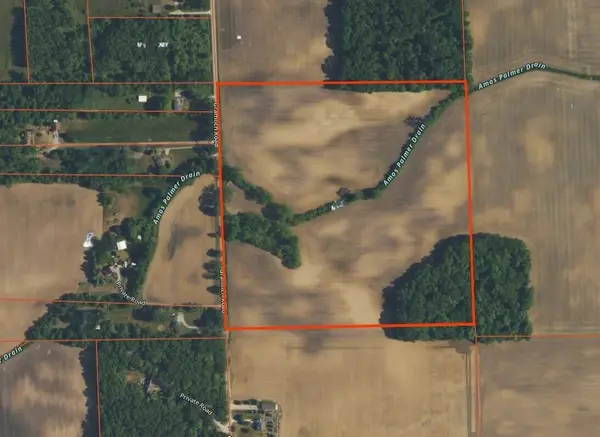 $399,900Active40 Acres
V Gramlich Road, Maybee, MI 48159
MLS# 26037275Listed by: REAL ESTATE ONE INC $279,000Pending3 beds 2 baths1,588 sq. ft.
9515 Allison RD, Maybee, MI 48159
MLS# 57050214938Listed by: COLDWELL BANKER HAYNES R.E. IN MONROE $249,900Pending8 beds 4 baths3,400 sq. ft.
12723 Ostrander Road, Maybee, MI 48159
MLS# 26020275Listed by: RESOURCE REALTY GROUP $39,900Active1 Acres
12495 Ostrander RD, Maybee, MI 48159
MLS# 57050203582Listed by: SYNERGY REALTY GROUP GERWECK $949,500Active4 beds 4 baths6,435 sq. ft.
8650 Stone Road, Maybee, MI 48159
MLS# 20251038757Listed by: SIGNATURE SOTHEBY'S INTERNATIONAL REALTY BHAM


Protect your home and budget from life's surprises with an Assurant Home Warranty, backed by a partner that supports you through every step of homeownership. Explore Plans.
© 2023 - 2026 ERA Franchise Systems LLC. All rights reserved. ERA Franchise Systems LLC fully supports the principles of the Fair Housing Act and the Equal Opportunity Act. ERA, ERA Real Estate powered, and their respective logos are registered service marks of ERA Franchise Systems LLC. Each office is independently owned and operated.