
9160 Steffas Road, Maybee, MI 48159
Local realty services provided by:ERA Prime Real Estate Group
9160 Steffas Road,Maybee, MI 48159
$339,000
- 2 Beds
- 1 Baths
- 1,462 sq. ft.
- Single family
- Active
Listed by: angela lee
Office: exp realty main
MLS#:20261062608
Source:MI_REALCOMP
Price summary
- Price:$339,000
- Price per sq. ft.:$231.87
About this home
**COUNTRY LIVING AT ITS FINEST — ZERO DOWN RD FINANCING AVAILABLE!** Charming 1,462 sq. ft. A-frame situated on just over **7 acres**. Features 2 spacious bedrooms, 1 full bath, large living room with beautiful country views, open-concept kitchen/dining area, mudroom and attached 2½-car garage with movable bar (2019). Recent updates include **luxury vinyl plank flooring throughout (2025), new wood deck with electrical outlet (2026), windows (2019), A/C (2020) and garage doors (2021).** Property includes a **32x40 pole barn with electricity and metal roof (2018)**, metal-frame storage structure, partial yard fencing, (dog kennel, chicken coop, chickens negotiable). Encapsulated crawl with sump pump and dehumidifier. City water & septic. Long circular driveway provides plenty of parking and storage. Conveniently located near Calder Dairy Farm, Sportsman's Club, Sandy Creek Golf Course & Telegraph. Monroe Public Schools. **A rare opportunity for acreage, privacy and country living with room to make it your own!**...
Contact an agent
Home facts
- Year built:1975
- Listing ID #:20261062608
- Added:5 day(s) ago
- Updated:August 16, 2026 at 10:19 AM
Rooms and interior
- Bedrooms:2
- Total bathrooms:1
- Full bathrooms:1
- Rooms Total:6
- Living area:1,462 sq. ft.
Heating and cooling
- Cooling:Ceiling Fans, Central Air
- Heating:Forced Air, Natural Gas
Structure and exterior
- Roof:Asphalt, Metal
- Year built:1975
- Building area:1,462 sq. ft.
- Lot area:7.08 Acres
- Lot Features:Cleared
- Architectural Style:A-Frame
- Construction Materials:Aluminum Siding, Vinyl Siding
- Exterior Features:Deck, Patio
- Foundation Description:Crawl Space, Slab
Utilities
- Water:Public
- Sewer:Septic Tank
Finances and disclosures
- Price:$339,000
- Price per sq. ft.:$231.87
- Tax amount:$5,827
Features and amenities
- Appliances:Dishwasher, Dryer, Free Standing Electric Range, Free Standing Refrigerator, Microwave, Washer
- Laundry features:Gas Dryer Hookup, Laundry Room, Washer Hookup
- Amenities:Programmable Thermostat, Wet Bar
Parking
- Parking description:Attached, Electricity In Garage, Garage Door Opener, Garage Faces Front, Two and Half Car Garage
- Garage spaces:2.5

New listings near 9160 Steffas Road
- New
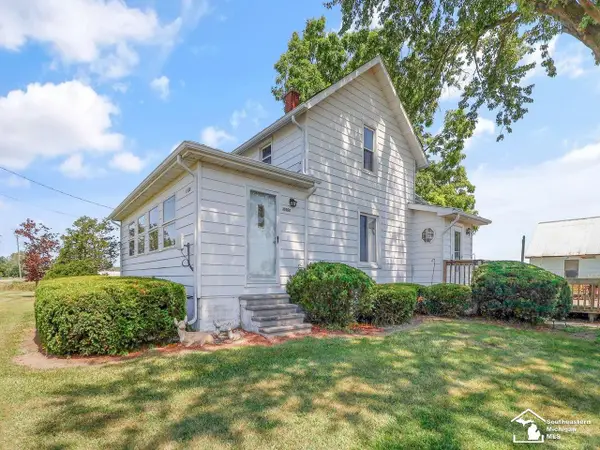 $259,900Active2 beds 1 baths1,093 sq. ft.
10566 Sumpter RD, Maybee, MI 48159
MLS# 57050218096Listed by: THE DANBERRY COMPANY - TEMPERANCE - New
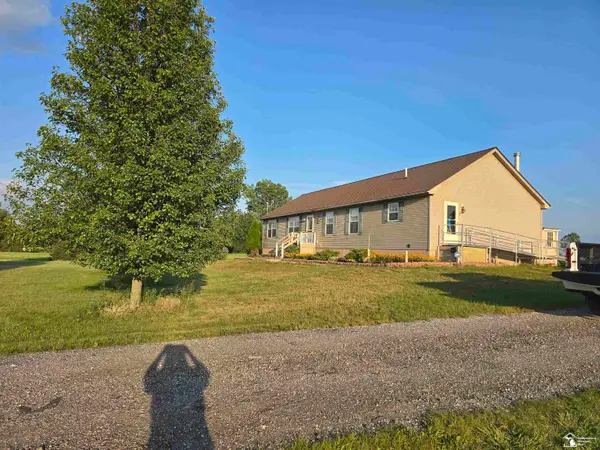 $439,900Active3 beds 3 baths1,848 sq. ft.
10301 Hoffman RD, Maybee, MI 48159
MLS# 57050217856Listed by: SYNERGY REALTY GROUP GERWECK 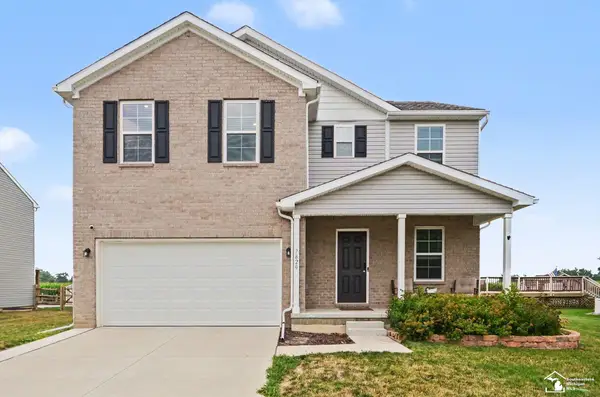 $344,900Active4 beds 3 baths2,014 sq. ft.
7820 Kreps DR, Monroe, MI 48162
MLS# 57050216396Listed by: NEXTHOME ELEVATE IN TEMPERANCE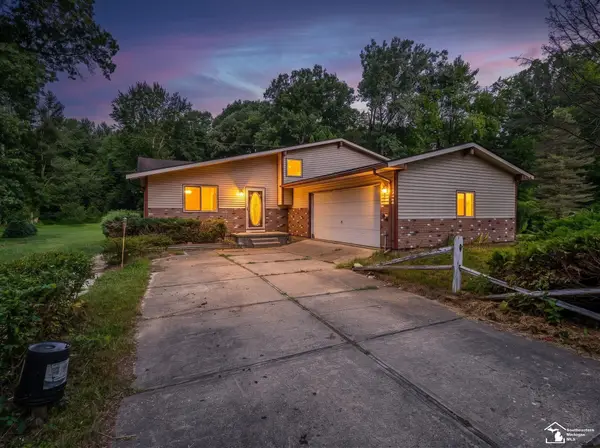 $264,900Pending2 beds 2 baths1,784 sq. ft.
10191 Yensch RD, Maybee, MI 48159
MLS# 57050215727Listed by: REAL ESTATE ONE MONROE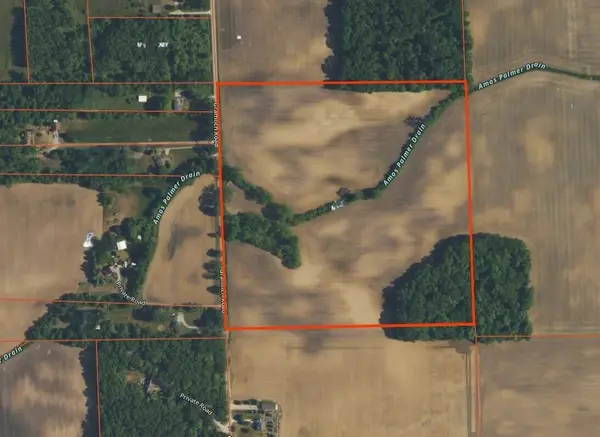 $399,900Active40 Acres
V Gramlich Road, Maybee, MI 48159
MLS# 26037275Listed by: REAL ESTATE ONE INC $279,000Pending3 beds 2 baths1,588 sq. ft.
9515 Allison RD, Maybee, MI 48159
MLS# 57050214938Listed by: COLDWELL BANKER HAYNES R.E. IN MONROE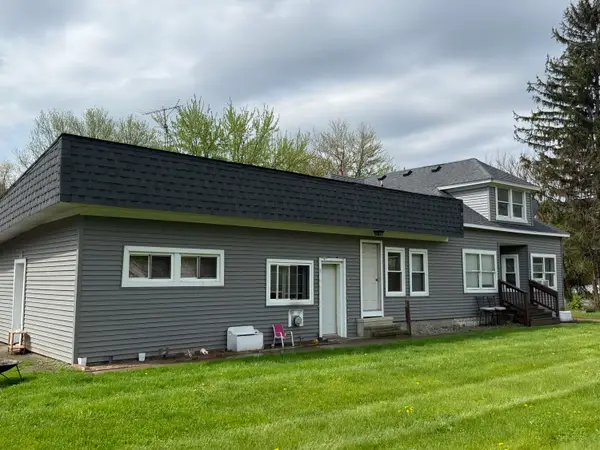 $249,900Pending8 beds 4 baths3,400 sq. ft.
12723 Ostrander Road, Maybee, MI 48159
MLS# 81026020275Listed by: RESOURCE REALTY GROUP $39,900Active1 Acres
12495 Ostrander RD, Maybee, MI 48159
MLS# 57050203582Listed by: SYNERGY REALTY GROUP GERWECK $949,500Active4 beds 4 baths6,435 sq. ft.
8650 Stone Road, Maybee, MI 48159
MLS# 20251038757Listed by: SIGNATURE SOTHEBY'S INTERNATIONAL REALTY BHAM


Protect your home and budget from life's surprises with an Assurant Home Warranty, backed by a partner that supports you through every step of homeownership. Explore Plans.
© 2023 - 2026 ERA Franchise Systems LLC. All rights reserved. ERA Franchise Systems LLC fully supports the principles of the Fair Housing Act and the Equal Opportunity Act. ERA, ERA Real Estate powered, and their respective logos are registered service marks of ERA Franchise Systems LLC. Each office is independently owned and operated.