
2732 Obrien Road, Mayville, MI 48744
Local realty services provided by:ERA Prime Real Estate Group
2732 Obrien Road,Mayville, MI 48744
$499,000
- 3 Beds
- 2 Baths
- 2,289 sq. ft.
- Single family
- Pending
Listed by: rachel m opperman clark
Office: knockout real estate
MLS#:20261070667
Source:MI_REALCOMP
Price summary
- Price:$499,000
- Price per sq. ft.:$218
About this home
Head to the back 40—because you finally can. Set on a square 40 pristine, wooded acres with maintained paths winding through the property with multiple raised hunting blinds, this unique raised ranch offers the rare combination of acreage, privacy, functional outbuildings and thoughtful updates- just minutes from M-46, M-24 and M-15 for an easy commute. The 20x24' outbuilding is a blank canvas with serious potential, featuring a cement floor, storage underneath, electricity and its own second driveway. Create a workshop, studio, additional hangout space, hobby building or future finished space. Nearly 1,600 square feet of living space was completely remodeled in 2013, creating a home that feels perfectly suited to its wooded surroundings. The open dining and living rooms center around a wood-burning fireplace and flow into the one-of-a-kind kitchen with vaulted ceilings, rich wood cabinetry, walk-in pantry, butcher block island, and access to the back deck, where mature woods make you feel completely removed from it all. A knotty pine accent ceiling leads toward three bedrooms, including a primary retreat with its own four-season porch and access to updated full bath with tiled shower and deep, jetted tub. The finished lower level adds flexibility with garage access, a second full bathroom with walk-in shower, family room with electric fireplace and abundant storage. Major updates include electrical panel (2013), furnace and AC by SIR (2020), water heater (2026), water softener, vinyl/Pella windows and generator outlet. High-speed internet is available through Thumb Electric. Outside, the acreage offers room to roam and abundant hunting opportunities with maintained paths, wildlife pond, fruit trees, hardwoods, garden area and an RV carport. Whether you're exploring the woods, working on a project, watching wildlife from the deck or simply enjoying the privacy, this is country living with space that's increasingly difficult to find....
Contact an agent
Home facts
- Year built:1964
- Listing ID #:20261070667
- Added:41 day(s) ago
- Updated:October 12, 2026 at 07:40 AM
Rooms and interior
- Bedrooms:3
- Total bathrooms:2
- Full bathrooms:2
- Rooms Total:10
- Basement Description:Finished, Full, Walk-Out Access
- Living area:2,289 sq. ft.
Heating and cooling
- Cooling:Ceiling Fans, Central Air
- Heating:Forced Air, Propane
Structure and exterior
- Year built:1964
- Building area:2,289 sq. ft.
- Lot area:40.09 Acres
- Lot Features:Wooded
- Architectural Style:Raised Ranch
- Construction Materials:Brick, Vinyl Siding
- Exterior Features:Deck, Enclosed, Porch
- Foundation Description:Basement, Block
- Levels:One
Utilities
- Water:Well
- Sewer:Septic Tank
Finances and disclosures
- Price:$499,000
- Price per sq. ft.:$218
- Tax amount:$2,088
Features and amenities
- Appliances:Dishwasher, Dryer, Free Standing Gas Range, Free Standing Refrigerator, Washer
- Laundry features:Laundry Room
Parking
- Parking description:Attached, Two Car Garage
- Garage spaces:2

New listings near 2732 Obrien Road
- New
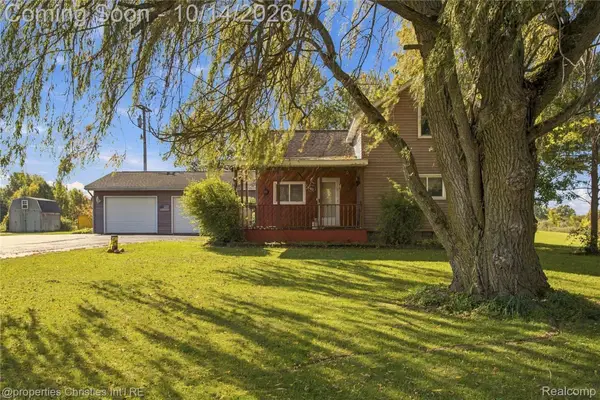 $300,000Active3 beds 2 baths1,700 sq. ft.
725 W Saginaw RD, Mayville, MI 48744
MLS# 20261082580Listed by: @PROPERTIES CHRISTIE'S INT'L R.E. BIRMINGHAM - New
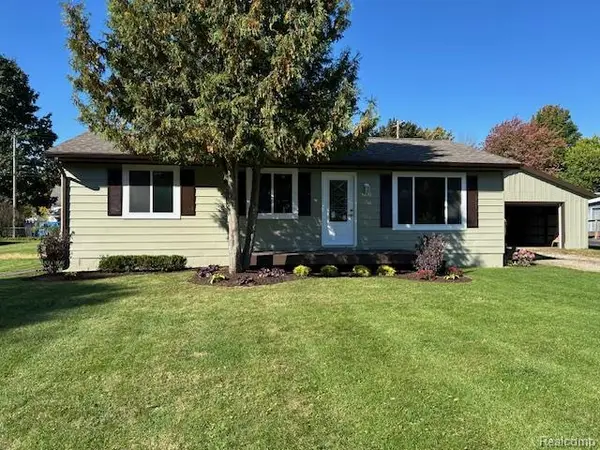 $224,995Active3 beds 1 baths960 sq. ft.
6130 3rd ST, Mayville, MI 48744
MLS# 20261081672Listed by: SUNSHINE REAL ESTATE CO - New
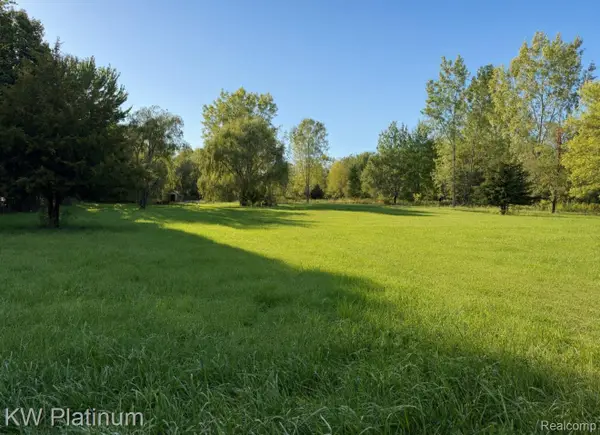 $125,000Active10.01 Acres
4646 Conrad Road, Mayville, MI 48744
MLS# 20261080834Listed by: KW PLATINUM 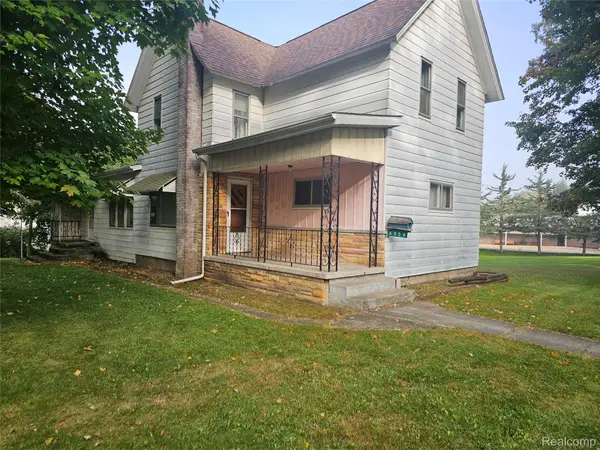 $119,900Active4 beds 2 baths2,026 sq. ft.
6056 Lincoln Street, Mayville, MI 48744
MLS# 20261078079Listed by: MOTIVATED REAL ESTATE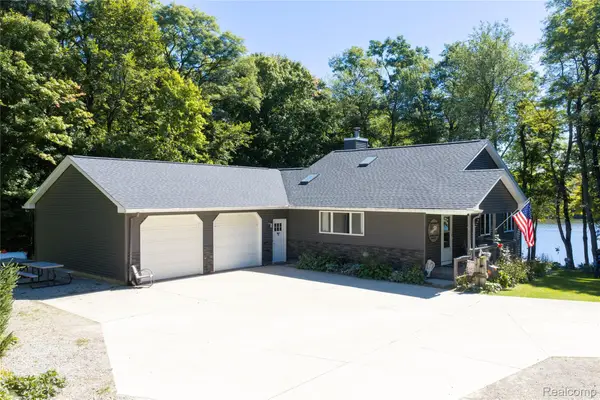 $695,000Active4 beds 3 baths2,650 sq. ft.
3901 Lee Hill Road, Mayville, MI 48744
MLS# 20261076899Listed by: PREMIER FARM REALTY GROUP, LLC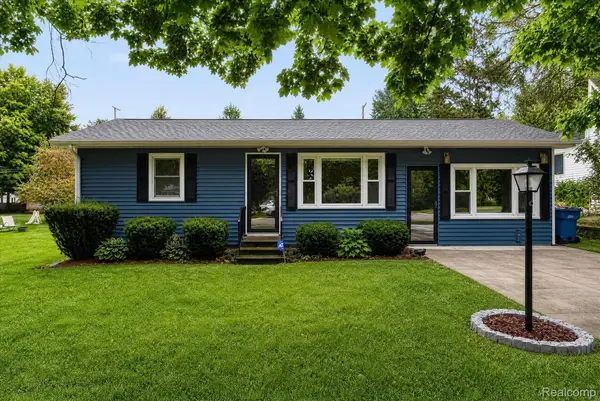 $150,000Active3 beds 1 baths1,433 sq. ft.
6035 Lincoln Street, Mayville, MI 48744
MLS# 20261073783Listed by: EXP REALTY BEST LIFE AND COMPANY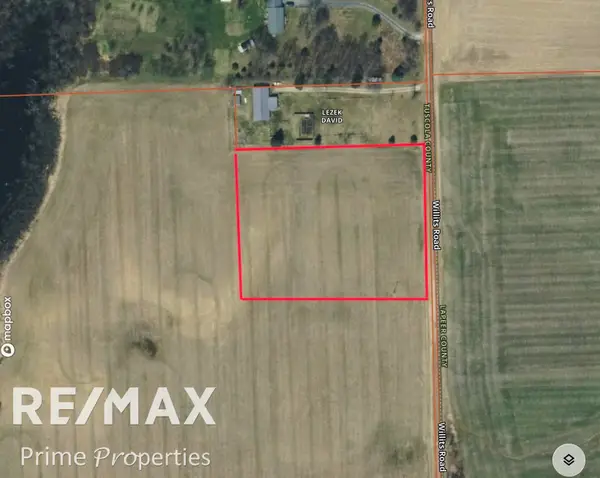 $52,500Active2.54 Acres
00 Willits RD, Mayville, MI 48744
MLS# 5050221850Listed by: REMAX PRIME PROPERTIES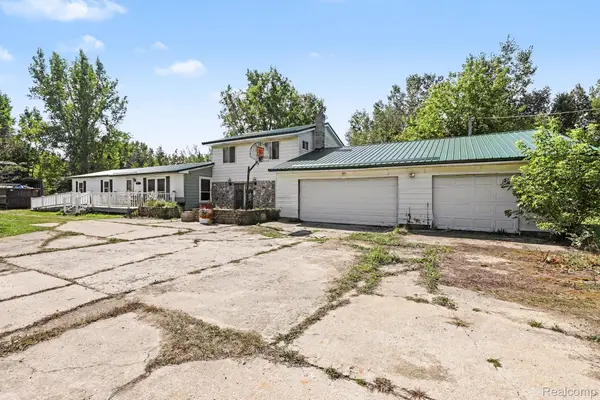 $224,900Active5 beds 2 baths2,466 sq. ft.
3540 Lee Hill Road, Mayville, MI 48744
MLS# 20261072157Listed by: REALTY EXECUTIVES MAIN ST LLC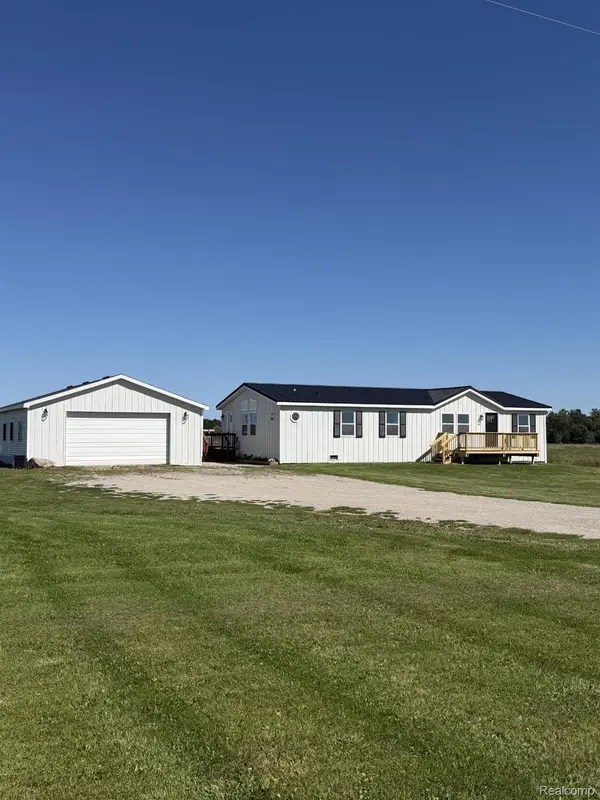 $249,900Active4 beds 2 baths1,344 sq. ft.
1313 E Murphy Lake Road, Mayville, MI 48744
MLS# 20261073183Listed by: COULTER REAL ESTATE- Open Sun, 11am to 1pm
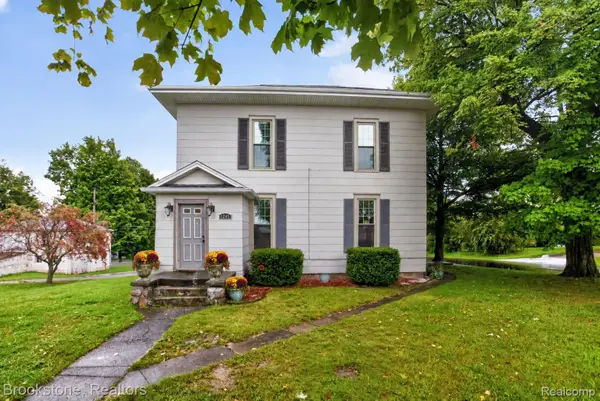 $220,000Active4 beds 2 baths2,468 sq. ft.
6245 Fulton Street, Mayville, MI 48744
MLS# 20261073731Listed by: BROOKSTONE, REALTORS LLC


Protect your home and budget from life's surprises with an Assurant Home Warranty, backed by a partner that supports you through every step of homeownership. Explore Plans.
© 2023 - 2026 ERA Franchise Systems LLC. All rights reserved. ERA Franchise Systems LLC fully supports the principles of the Fair Housing Act and the Equal Opportunity Act. ERA, ERA Real Estate powered, and their respective logos are registered service marks of ERA Franchise Systems LLC. Each office is independently owned and operated.