
3901 Lee Hill Road, Mayville, MI 48744
Local realty services provided by:ERA Prime Real Estate Group
3901 Lee Hill Road,Mayville, MI 48744
$695,000
- 4 Beds
- 3 Baths
- 2,650 sq. ft.
- Single family
- Active
Listed by: grant dunn
Office: premier farm realty group, llc.
MLS#:20261076899
Source:MI_REALCOMP
Price summary
- Price:$695,000
- Price per sq. ft.:$262.26
- Monthly HOA dues:$79.17
About this home
Welcome to 3901 Lee Hill Road in Mayville, Michigan—a rare opportunity to own a private waterfront retreat on beautiful Lake Evergreen. Situated on just under 5 acres with approximately 311 feet of lake frontage, this property combines waterfront living, acreage, privacy, and plenty of room to enjoy the outdoors.
The home offers approximately 2,650 square feet of living space with 4 bedrooms and 2.5 bathrooms. A walkout basement provides convenient access to the backyard and lake, while a large deck overlooking the water creates the perfect setting for morning coffee, entertaining, or relaxing at the end of the day. The home has also been updated with a new roof and siding.
Lake Evergreen is an approximately 55-acre private lake shared with only 12 other property owners and managed by a well-regarded HOA. Enjoy boating, relaxing on the water, or fishing for largemouth bass and bluegill right from your own property. With approximately 311 feet of frontage, there is plenty of room to take advantage of everything the lake has to offer. A pontoon boat is also included with the sale, allowing the new owner to start enjoying the water right away.
Mature trees surrounding the property provide an excellent sense of privacy while maintaining beautiful views of the lake.
Adding to the property is a 48x24 pole barn with automatic garage door openers, providing plenty of space for vehicles, boats, lake toys, equipment, and additional storage. The pole barn has also recently received new roofing and siding.
With nearly 5 acres, 311 feet of private lake frontage, a spacious home, large pole barn, and a peaceful setting on Lake Evergreen, this property offers a unique opportunity to enjoy lake living without sacrificing acreage, privacy, or storage.
Please Contact the Listing agent or visit his website for the video tour!...
Contact an agent
Home facts
- Year built:1996
- Listing ID #:20261076899
- Added:11 day(s) ago
- Updated:October 05, 2026 at 10:03 AM
Rooms and interior
- Bedrooms:4
- Total bathrooms:3
- Full bathrooms:2
- Half bathrooms:1
- Rooms Total:9
- Basement Description:Finished, Walk-Out Access
- Living area:2,650 sq. ft.
Heating and cooling
- Cooling:Ceiling Fans, Central Air
- Heating:Electric, Forced Air, Heat Pump
Structure and exterior
- Year built:1996
- Building area:2,650 sq. ft.
- Lot area:4.74 Acres
- Architectural Style:Ranch
- Construction Materials:Vinyl Siding
- Foundation Description:Basement, Wood
- Levels:One
Utilities
- Water:Well
- Sewer:Septic Tank
Finances and disclosures
- Price:$695,000
- Price per sq. ft.:$262.26
- Tax amount:$3,837
Parking
- Parking description:Attached, Two Car Garage
- Garage spaces:2

New listings near 3901 Lee Hill Road
- New
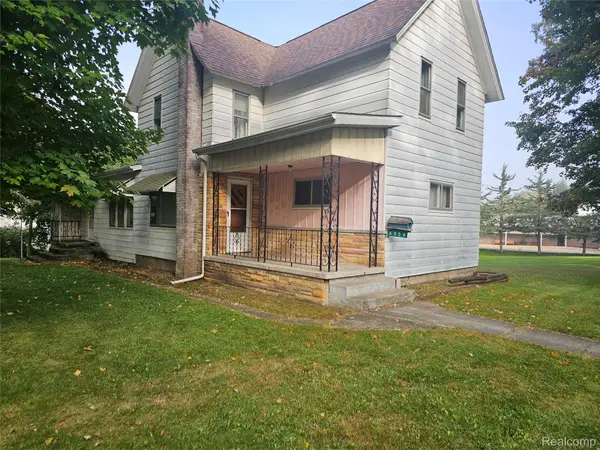 $119,900Active4 beds 2 baths2,026 sq. ft.
6056 Lincoln Street, Mayville, MI 48744
MLS# 20261078079Listed by: MOTIVATED REAL ESTATE 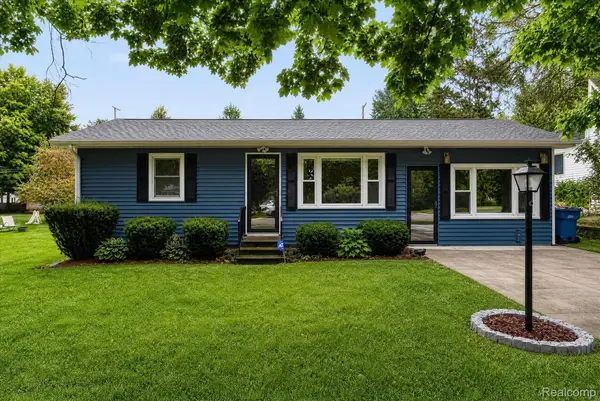 $150,000Active3 beds 1 baths1,433 sq. ft.
6035 Lincoln Street, Mayville, MI 48744
MLS# 20261073783Listed by: EXP REALTY BEST LIFE AND COMPANY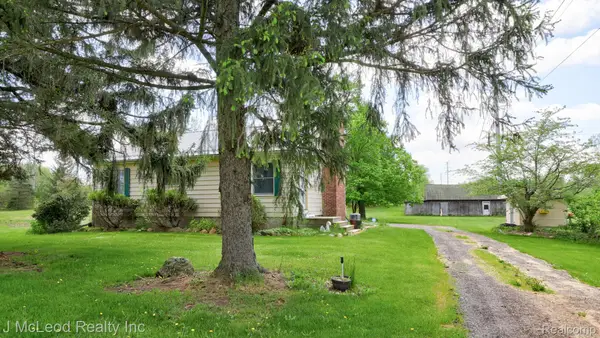 $169,900Pending2 beds 1 baths1,008 sq. ft.
69 W Snover Road, Mayville, MI 48744
MLS# 20261074578Listed by: J MCLEOD REALTY INC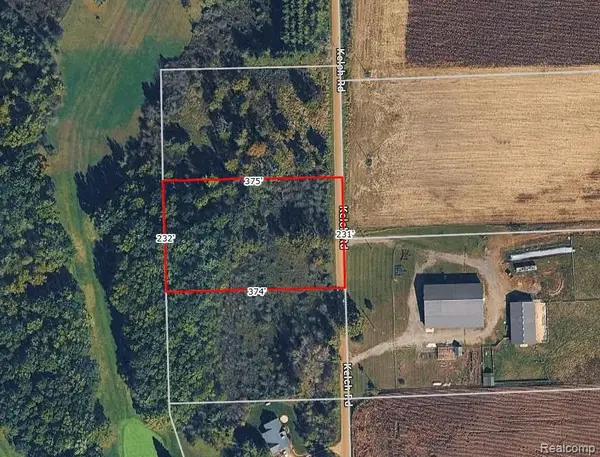 $29,000Active4 Acres
Parcel B Kelch Road, Mayville, MI 48744
MLS# 20261075585Listed by: RE/MAX PLATINUM - GRAND BLANC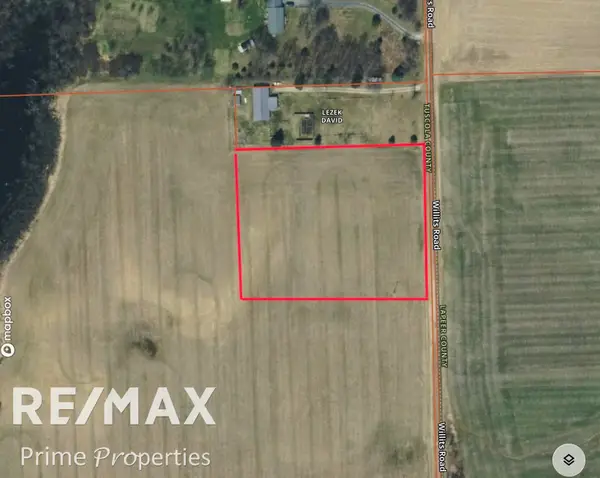 $52,500Active2.54 Acres
00 Willits RD, Mayville, MI 48744
MLS# 5050221850Listed by: REMAX PRIME PROPERTIES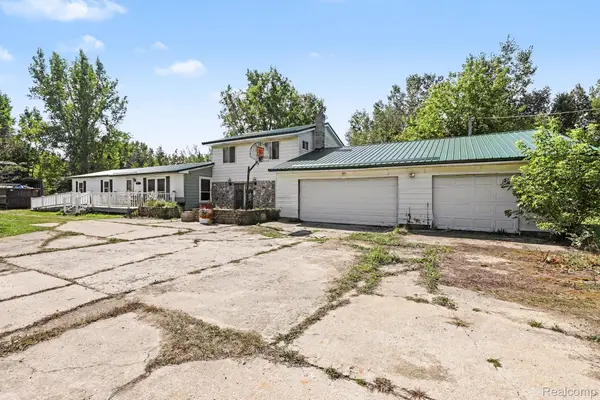 $224,900Pending5 beds 2 baths2,466 sq. ft.
3540 Lee Hill Road, Mayville, MI 48744
MLS# 20261072157Listed by: REALTY EXECUTIVES MAIN ST LLC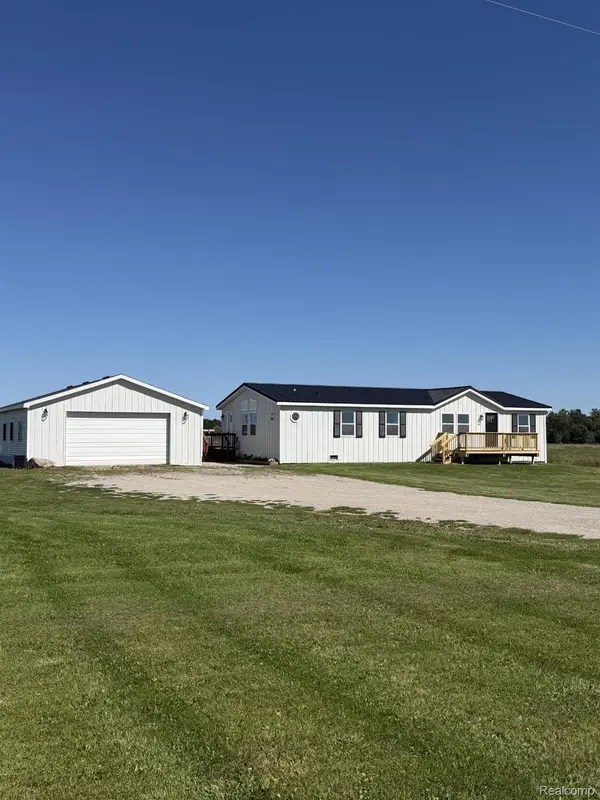 $249,900Active4 beds 2 baths1,344 sq. ft.
1313 E Murphy Lake Road, Mayville, MI 48744
MLS# 20261073183Listed by: COULTER REAL ESTATE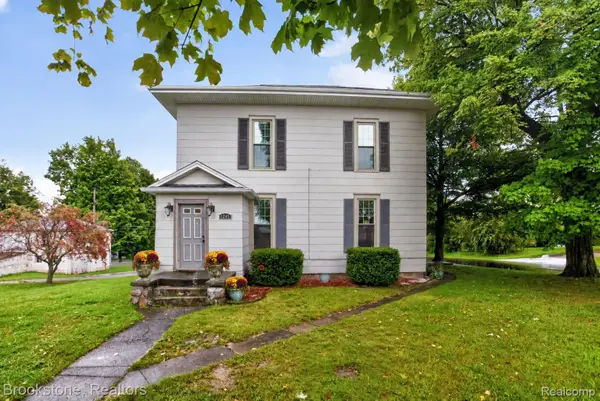 $220,000Active4 beds 2 baths2,468 sq. ft.
6245 Fulton Street, Mayville, MI 48744
MLS# 20261073731Listed by: BROOKSTONE, REALTORS LLC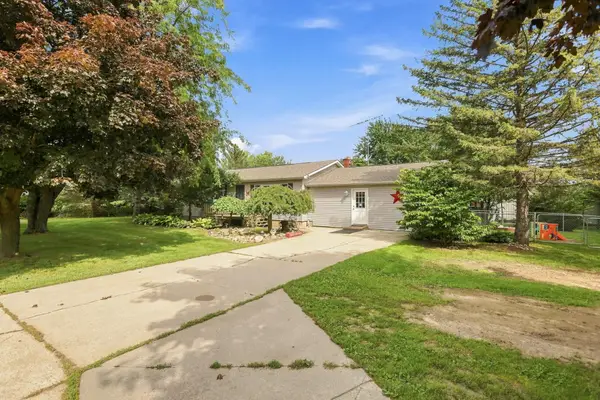 $315,000Active2 beds 3 baths2,187 sq. ft.
4621 Hurds Corner RD, Mayville, MI 48744
MLS# 5050221440Listed by: DEMARK REAL ESTATE


Protect your home and budget from life's surprises with an Assurant Home Warranty, backed by a partner that supports you through every step of homeownership. Explore Plans.
© 2023 - 2026 ERA Franchise Systems LLC. All rights reserved. ERA Franchise Systems LLC fully supports the principles of the Fair Housing Act and the Equal Opportunity Act. ERA, ERA Real Estate powered, and their respective logos are registered service marks of ERA Franchise Systems LLC. Each office is independently owned and operated.