
4621 Hurds Corner RD, Mayville, MI 48744
Local realty services provided by:ERA Prime Real Estate Group
4621 Hurds Corner RD,Mayville, MI 48744
$315,000
- 2 Beds
- 3 Baths
- 2,187 sq. ft.
- Single family
- Active
Listed by: sue mcknight
Office: demark real estate
MLS#:5050221440
Source:MI_REALCOMP
Price summary
- Price:$315,000
- Price per sq. ft.:$144.03
About this home
LOOKING FOR MORE THAN JUST A HOUSE? This beautiful 2.28-acre country property offers the space, versatility and outbuildings that are increasingly hard to find-all in one incredible package! Imagine mornings overlooking your peaceful pond as wildlife wanders through, evenings relaxing on the revitalized back deck, and finally having room for the animals, hobbies, equipment and lifestyle you've been dreaming about. Inside, 2,187 sq. ft. offers plenty of room to spread out with an 18x11 living room, 18x11 family room and exceptional flexibility. The former garage has been transformed into approximately 22x17 of additional living space with a lavatory and 15x7 wet bar area. Additional rooms offer even more possibilities-extra bedrooms, home office, hobby space or potential extended-family living. Outside, a 32x24 horse barn, 12x20 shed and impressive 30x40 INSULATED AND HEATED pole building. There is a 50x16 enclosed garden with 10 ft walls. A full, dry basement, water softener, reverse-osmosis system and professional weatherization add even more value. Come explore the possibilities and see just how much this property has to offer!...
Contact an agent
Home facts
- Year built:1970
- Subdivision & Development:NA
- Listing ID #:5050221440
- Added:1 day(s) ago
- Updated:September 11, 2026 at 11:17 AM
Rooms and interior
- Bedrooms:2
- Total bathrooms:3
- Full bathrooms:2
- Half bathrooms:1
- Rooms Total:7
- Living area:2,187 sq. ft.
Heating and cooling
- Cooling:Heat Pump
- Heating:Heat Pump, Propane
Structure and exterior
- Year built:1970
- Building area:2,187 sq. ft.
- Lot area:2.28 Acres
- Architectural Style:Ranch
- Construction Materials:Vinyl Siding
- Foundation Description:Basement
- Levels:One
Utilities
- Water:Well
- Sewer:Septic Tank
Finances and disclosures
- Price:$315,000
- Price per sq. ft.:$144.03
- Tax amount:$2,293

New listings near 4621 Hurds Corner RD
- New
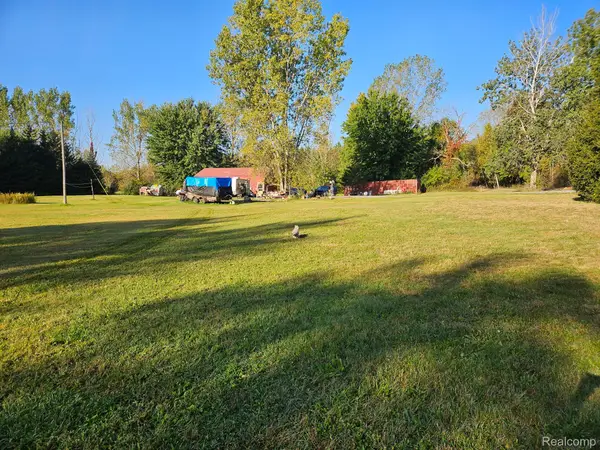 $95,000Active1.98 Acres
2011 W Blackmore Road, Mayville, MI 48744
MLS# 20261072629Listed by: KELLER WILLIAMS FIRST - New
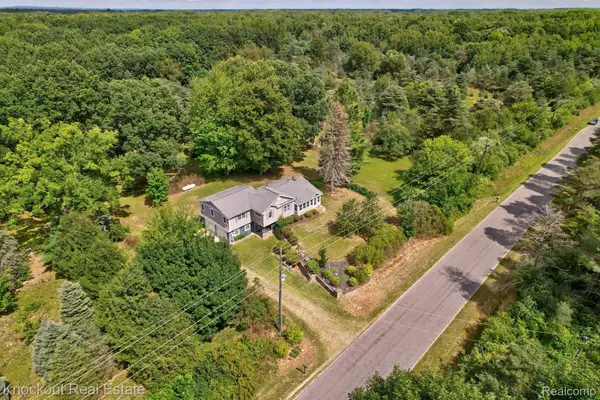 $499,000Active3 beds 2 baths2,289 sq. ft.
2732 Obrien Road, Mayville, MI 48744
MLS# 20261070667Listed by: KNOCKOUT REAL ESTATE 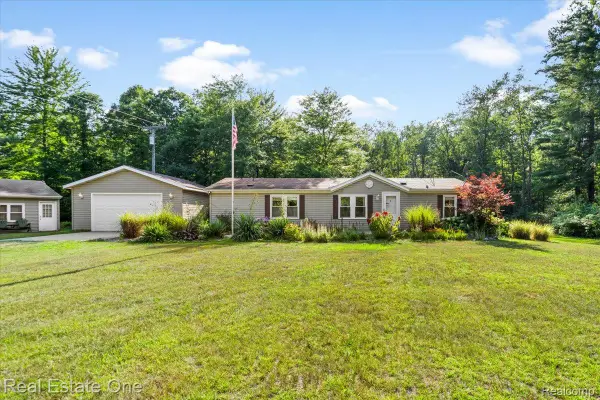 $285,000Pending3 beds 2 baths1,404 sq. ft.
5750 Chambers Road, Mayville, MI 48744
MLS# 20261061420Listed by: REAL ESTATE ONE-OXFORD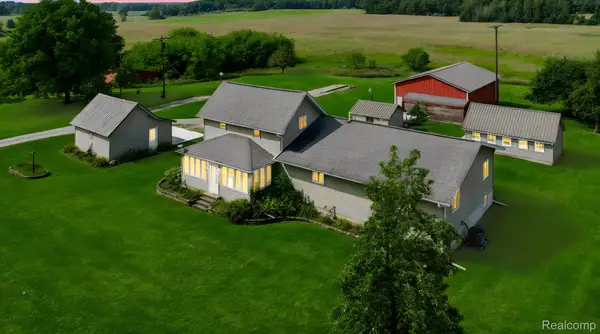 $340,000Active3 beds 2 baths2,004 sq. ft.
1660 W Brown Road, Mayville, MI 48744
MLS# 20261067863Listed by: SUNSHINE REAL ESTATE CO $44,999Active4 Acres
Parcel A & B Kelch Road, Mayville, MI 48744
MLS# 20261066515Listed by: RE/MAX PLATINUM - GRAND BLANC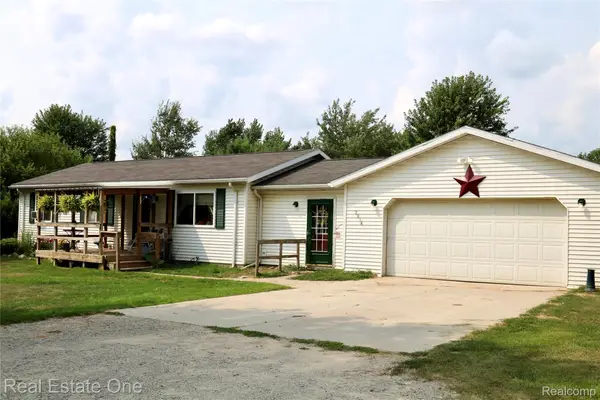 $224,500Pending4 beds 2 baths1,400 sq. ft.
2034 Obrien Road, Mayville, MI 48744
MLS# 20261064773Listed by: REAL ESTATE ONE-OXFORD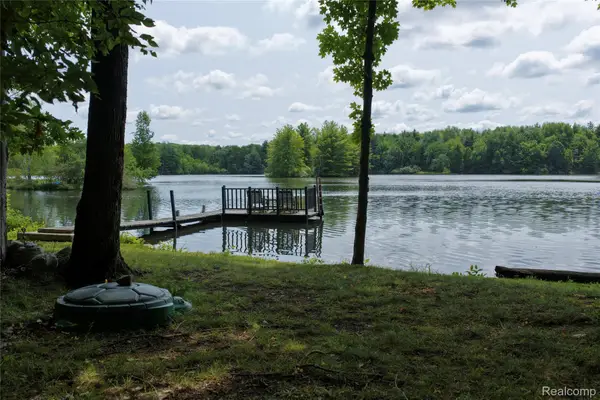 $349,900Active10.08 Acres
3805 Lee Hill, Mayville, MI 48744
MLS# 20261059379Listed by: PREMIER FARM REALTY GROUP, LLC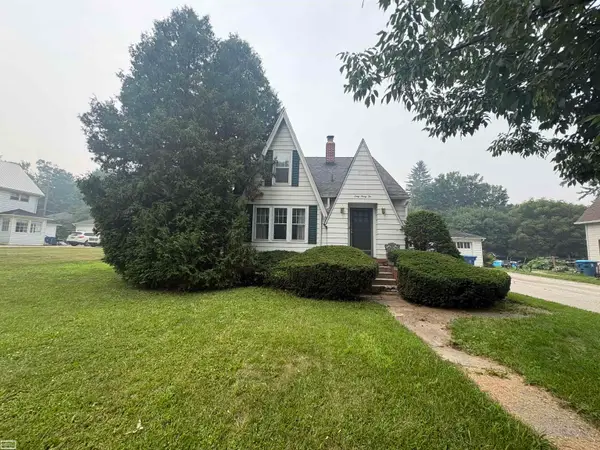 $105,000Active4 beds 2 baths2,572 sq. ft.
6032 Fox ST, Mayville, MI 48744
MLS# 58050216485Listed by: REALTY EXECUTIVES HOME TOWNE ROMEO $215,000Pending4 beds 3 baths2,360 sq. ft.
1496 W Blackmore RD, Mayville, MI 48744
MLS# 60050215969Listed by: GATEWAY BROKERAGE


Protect your home and budget from life's surprises with an Assurant Home Warranty, backed by a partner that supports you through every step of homeownership. Explore Plans.
© 2023 - 2026 ERA Franchise Systems LLC. All rights reserved. ERA Franchise Systems LLC fully supports the principles of the Fair Housing Act and the Equal Opportunity Act. ERA, ERA Real Estate powered, and their respective logos are registered service marks of ERA Franchise Systems LLC. Each office is independently owned and operated.