
9545 E School Section Lake Drive, Mecosta, MI 49332
Local realty services provided by:ERA Prime Real Estate Group
9545 E School Section Lake Drive,Mecosta, MI 49332
$495,000
- 3 Beds
- 8 Baths
- 1,258 sq. ft.
- Single family
- Active
Listed by: chip issette
Office: century 21 white house realty
MLS#:72026042861
Source:MI_REALCOMP
Price summary
- Price:$495,000
- Price per sq. ft.:$393.48
About this home
Absolutely charming waterfront cabin on School Section Lake in the heart of Mecosta County! "Cute" hardly begins to describe this quaint 1949 cottage, filled with classic up-north character. Warm knotty pine and a beautiful fieldstone fireplace create the perfect cabin atmosphere, while modern comforts including forced-air heat, natural gas, and central air make it enjoyable in every season. Meticulously cared for over the years, this special property offers panoramic views of School Section Lake and features the ever-so-rare boathouse right at the water's edge. An outdoor fieldstone grill adds even more character and provides the perfect setting for summer evenings by the lake. For the right offer, this could be offered as an absolute turn-key retreat--ready to start enjoying from day one. A truly special lakefront getaway where vintage charm, beautiful views, and modern convenience come together. Included in the price is a nice sized lot directly across the street. This will afford t...
Contact an agent
Home facts
- Year built:1949
- Listing ID #:72026042861
- Added:1 day(s) ago
- Updated:August 14, 2026 at 09:09 PM
Rooms and interior
- Bedrooms:3
- Total bathrooms:8
- Full bathrooms:1
- Half bathrooms:7
- Rooms Total:7
- Living area:1,258 sq. ft.
Heating and cooling
- Cooling:Ceiling Fans, Central Air
- Heating:Forced Air, Natural Gas
Structure and exterior
- Roof:Asphalt, Shingle
- Year built:1949
- Building area:1,258 sq. ft.
- Lot area:0.39 Acres
- Lot Features:Level
- Architectural Style:Ranch
- Construction Materials:Aluminum Siding
- Exterior Features:Porch
- Foundation Description:Crawl Space
Utilities
- Water:Well
- Sewer:Septic Tank
Finances and disclosures
- Price:$495,000
- Price per sq. ft.:$393.48
- Tax amount:$3,212
Features and amenities
- Appliances:Disposal, Microwave, Range, Refrigerator
- Amenities:Window Treatments
Parking
- Parking description:Aggregate

New listings near 9545 E School Section Lake Drive
- New
 $395,000Active3 beds 2 baths1,258 sq. ft.
9545 E School Section Lake Drive, Mecosta, MI 49332
MLS# 26043038Listed by: CENTURY 21 WHITE HOUSE REALTY - New
 $249,000Active3 beds 1 baths1,208 sq. ft.
7510 Taft Road, Mecosta, MI 49332
MLS# 26042943Listed by: FIVE STAR REAL ESTATE (COURTLAND) - New
 $199,900Active1 beds 1 baths704 sq. ft.
10580 Round Lake Drive, Mecosta, MI 49332
MLS# 26041832Listed by: REAL ESTATE FOR A CAUSE - New
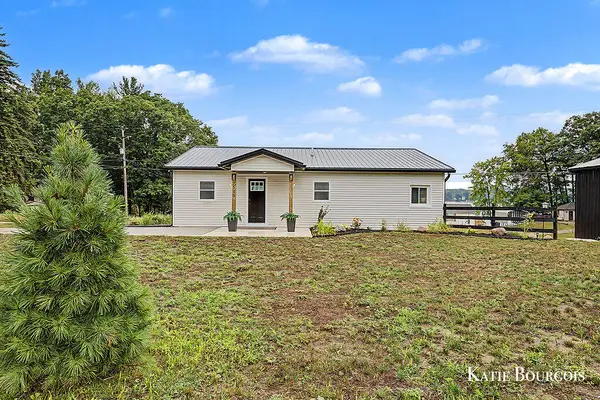 $285,000Active3 beds 1 baths1,208 sq. ft.
7510 Taft Road, Mecosta, MI 49332
MLS# 26041118Listed by: FIVE STAR REAL ESTATE (COURTLAND)  $629,900Active4 beds 2 baths2,756 sq. ft.
8563 Lynwood Lane, Mecosta, MI 49332
MLS# 26040554Listed by: FIVE STAR REAL ESTATE (GRANDV) $149,900Active2 beds 1 baths864 sq. ft.
9841 River Road, Mecosta, MI 49332
MLS# 26040362Listed by: CENTURY 21 WHITE HOUSE REALTY $599,000Active5 beds 3 baths3,702 sq. ft.
9880 85th Avenue, Mecosta, MI 49332
MLS# 26040241Listed by: CENTURY 21 WHITE HOUSE REALTY $479,900Active3 beds 2 baths1,300 sq. ft.
8758 Pike Street, Mecosta, MI 49332
MLS# 26039612Listed by: CENTURY 21 WHITE HOUSE REALTY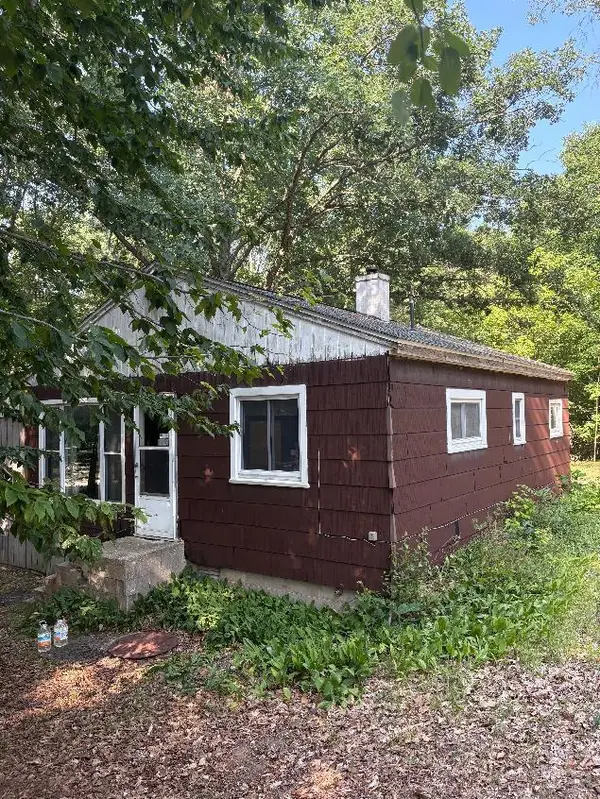 $99,900Active3 beds 1 baths1,008 sq. ft.
14420 Roosevelt Road, Mecosta, MI 49332
MLS# 26037111Listed by: CENTURY 21 WHITE HOUSE REALTY


Protect your home and budget from life's surprises with an Assurant Home Warranty, backed by a partner that supports you through every step of homeownership. Explore Plans.
© 2023 - 2026 ERA Franchise Systems LLC. All rights reserved. ERA Franchise Systems LLC fully supports the principles of the Fair Housing Act and the Equal Opportunity Act. ERA, ERA Real Estate powered, and their respective logos are registered service marks of ERA Franchise Systems LLC. Each office is independently owned and operated.