
17501 Clarann Street, Melvindale, MI 48122
Local realty services provided by:ERA Prime Real Estate Group
17501 Clarann Street,Melvindale, MI 48122
$299,000
- 3 Beds
- 1 Baths
- 1,404 sq. ft.
- Single family
- Active
Listed by: mathew belanger
Office: keller williams paint creek
MLS#:20261040985
Source:MI_REALCOMP
Price summary
- Price:$299,000
- Price per sq. ft.:$212.96
About this home
Welcome to 17501 Clarann in the heart of Melvindale! This well-maintained home sits on a spacious corner lot, offering plenty of outdoor space for entertaining, gardening, or future possibilities. Inside, you’ll appreciate the numerous mechanical updates and fresh paint throughout providing peace of mind and make this home truly move-in ready.
A unique piece of Melvindale history accompanies this property—the original Melvindale Fire House is located on the property, adding character and a one-of-a-kind story that sets this home apart from the rest.
Whether you’re a first-time homebuyer, looking to downsize, or searching for an investment opportunity, this property combines modern reliability, a desirable corner location, and historic charm. Conveniently located near parks, schools, shopping, dining, and major expressways, 17501 Clarann is ready to welcome its next owner.
Schedule your private showing today and experience everything this distinctive property has to offer!
Contact an agent
Home facts
- Year built:1998
- Subdivision & Development:KAIER FORT BLVD SUB
- Listing ID #:20261040985
- Added:54 day(s) ago
- Updated:September 16, 2026 at 10:03 AM
Rooms and interior
- Bedrooms:3
- Total bathrooms:1
- Full bathrooms:1
- Rooms Total:7
- Living area:1,404 sq. ft.
Heating and cooling
- Cooling:Central Air
- Heating:Forced Air, Natural Gas
Structure and exterior
- Roof:Asphalt
- Year built:1998
- Building area:1,404 sq. ft.
- Lot area:0.24 Acres
- Architectural Style:Cape Cod
- Construction Materials:Vinyl Siding
- Exterior Features:Porch
- Foundation Description:Slab
Utilities
- Water:Public
- Sewer:Public Sewer
Finances and disclosures
- Price:$299,000
- Price per sq. ft.:$212.96
- Tax amount:$2,900
Features and amenities
- Appliances:ENERGY STAR Qualified Dishwasher, ENERGY STAR Qualified Dryer, ENERGY STAR Qualified Refrigerator, Electric Cooktop, Free Standing Electric Oven, Free Standing Electric Range, Free Standing Refrigerator, Humidifier, Ice Maker, Microwave, Plumbed For Ice Maker, Self Cleaning Oven, Stainless Steel Appliances, Washer
- Laundry features:Gas Dryer Hookup, Washer Hookup
- Amenities:High Speed Internet
Parking
- Parking description:Detached, Driveway, Electricity In Garage, Garage Door Opener, Garage Faces Side, Oversized, Side Entrance, Two and Half Car Garage, Workshop in Garage
- Garage spaces:2.5

New listings near 17501 Clarann Street
- New
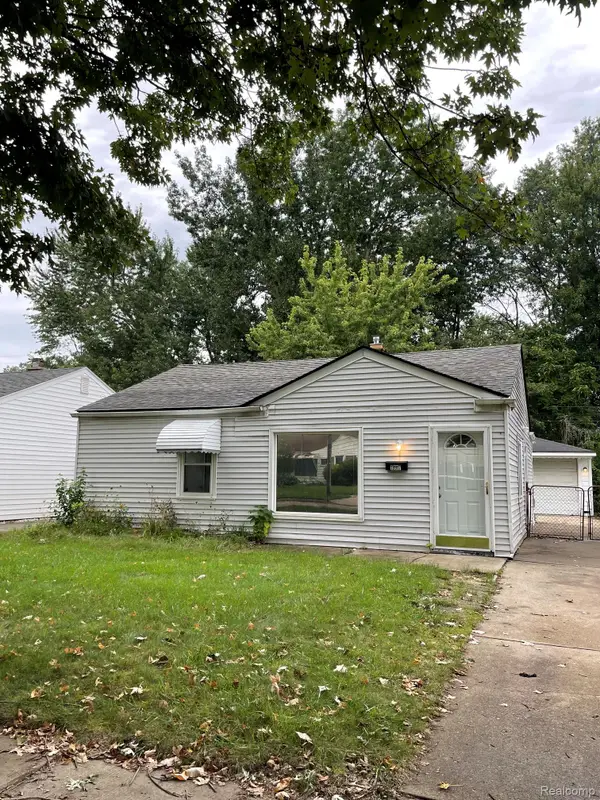 $119,000Active2 beds 1 baths819 sq. ft.
18917 Wall Street, Melvindale, MI 48122
MLS# 20261073971Listed by: CMP REALTY - New
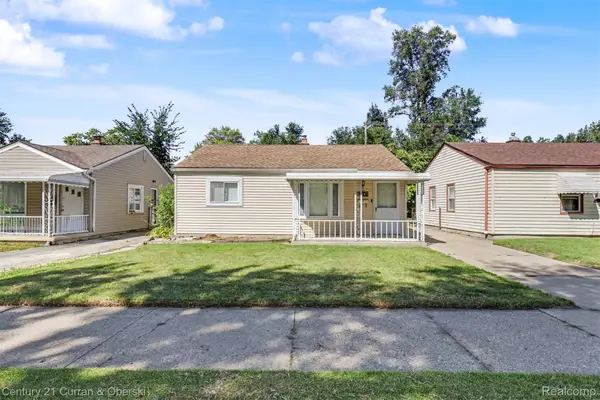 $139,900Active2 beds 1 baths783 sq. ft.
19145 Wall Street, Melvindale, MI 48122
MLS# 20261074582Listed by: CENTURY 21 CURRAN & OBERSKI - New
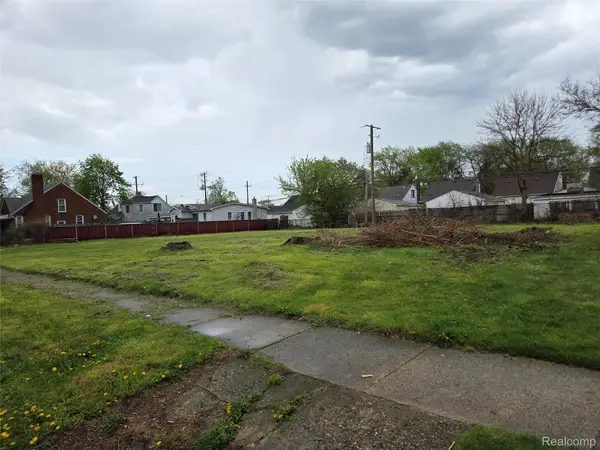 $85,000Active0.29 Acres
17934 Hanna Street, Melvindale, MI 48122
MLS# 20261072152Listed by: DELPHI GROUP REAL ESTATE LLC  $180,000Pending3 beds 2 baths2,228 sq. ft.
24021 Outer Drive, Melvindale, MI 48122
MLS# 20261070030Listed by: PREMIERE REALTY GROUP LLC $70,000Pending2 beds 1 baths720 sq. ft.
17367 Prospect Street, Melvindale, MI 48122
MLS# 20261065962Listed by: KELLER WILLIAMS PAINT CREEK $179,900Active3 beds 2 baths2,176 sq. ft.
18647 Robert Street, Melvindale, MI 48122
MLS# 20261067617Listed by: COLDWELL BANKER TOWN & COUNTRY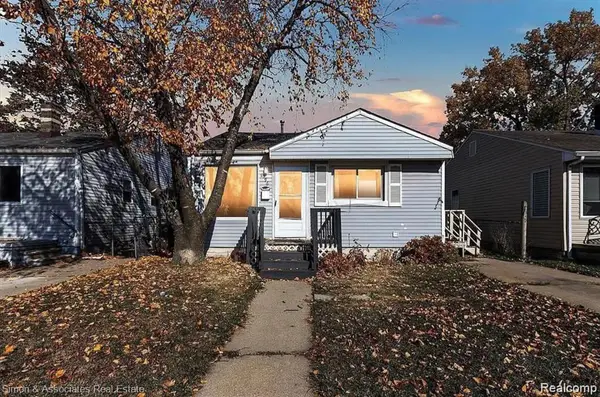 $100,000Active2 beds 1 baths696 sq. ft.
2396 Fisher Street, Melvindale, MI 48122
MLS# 81026044665Listed by: 3DX REAL ESTATE, LLC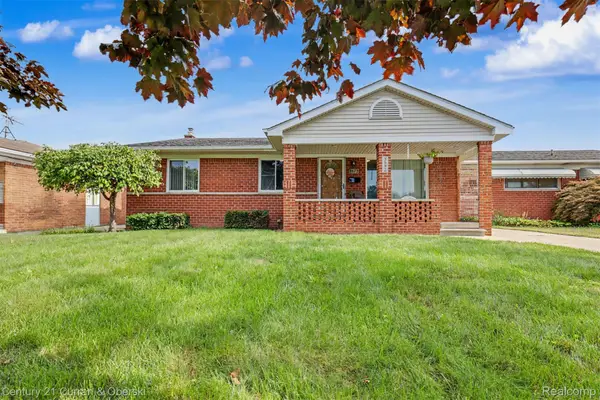 $239,900Pending3 beds 2 baths1,059 sq. ft.
3592 Lenore Street, Melvindale, MI 48122
MLS# 20261067354Listed by: CENTURY 21 CURRAN & OBERSKI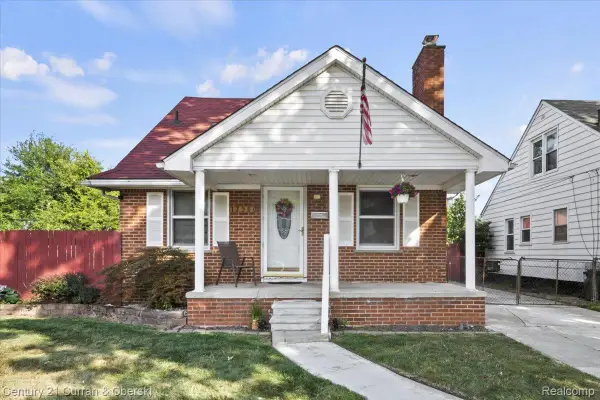 $205,000Active3 beds 2 baths1,763 sq. ft.
17960 Hanna Street, Melvindale, MI 48122
MLS# 20261066074Listed by: CENTURY 21 CURRAN & OBERSKI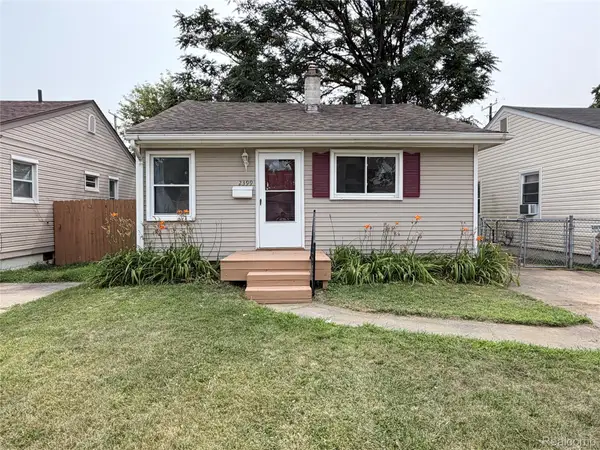 $99,000Active2 beds 1 baths696 sq. ft.
2399 Fisher Street, Melvindale, MI 48122
MLS# 20261063699Listed by: 3DX REAL ESTATE LLC


Protect your home and budget from life's surprises with an Assurant Home Warranty, backed by a partner that supports you through every step of homeownership. Explore Plans.
© 2023 - 2026 ERA Franchise Systems LLC. All rights reserved. ERA Franchise Systems LLC fully supports the principles of the Fair Housing Act and the Equal Opportunity Act. ERA, ERA Real Estate powered, and their respective logos are registered service marks of ERA Franchise Systems LLC. Each office is independently owned and operated.