
2765 David Street, Melvindale, MI 48122
Local realty services provided by:ERA Prime Real Estate Group
2765 David Street,Melvindale, MI 48122
$123,900
- 2 Beds
- 1 Baths
- 725 sq. ft.
- Single family
- Active
Listed by: mark lizyness
Office: real estate one-trenton
MLS#:20261056440
Source:MI_REALCOMP
Price summary
- Price:$123,900
- Price per sq. ft.:$170.9
About this home
IMMEDIATE OCCUPANCY on this cute Melvindale Ranch! NEW PAINT and NEW FLOORING throughout, NEW HOT WATER TANK in 2025, NEWER ROOF, 2.5 car garage and APPLIANCES STAY! Updated bathroom with ceramic WALK-IN SHOWER and glass block window for PRIVACY AND LOTS OF LIGHT. This house would make a great home or add it to your portfolio and start making money! The great location near expressways helps you get anywhere, fast! Call today for a private showing! Buyer to assume city repairs and get C of O. BE IN YOUR NEW HOME BEFORE SCHOOL STARTS!
Contact an agent
Home facts
- Year built:1949
- Listing ID #:20261056440
- Added:6 day(s) ago
- Updated:July 28, 2026 at 10:00 AM
Rooms and interior
- Bedrooms:2
- Total bathrooms:1
- Full bathrooms:1
- Rooms Total:4
- Basement Description:Unfinished
- Living area:725 sq. ft.
Heating and cooling
- Heating:Forced Air, Natural Gas
Structure and exterior
- Year built:1949
- Building area:725 sq. ft.
- Lot area:0.11 Acres
- Architectural Style:Ranch
- Construction Materials:Vinyl Siding
- Foundation Description:Basement, Block
- Levels:One
Utilities
- Water:Public
- Sewer:Public Sewer
Finances and disclosures
- Price:$123,900
- Price per sq. ft.:$170.9
- Tax amount:$2,314
Features and amenities
- Appliances:Free Standing Electric Range, Free Standing Refrigerator
Parking
- Parking description:Detached, Two and Half Car Garage
- Garage spaces:2.5

New listings near 2765 David Street
- New
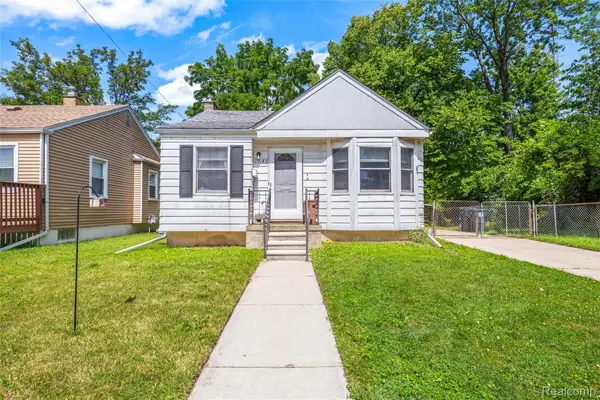 $119,900Active2 beds 1 baths710 sq. ft.
19143 Roger Street, Melvindale, MI 48122
MLS# 20261051069Listed by: RE/MAX DREAM PROPERTIES - New
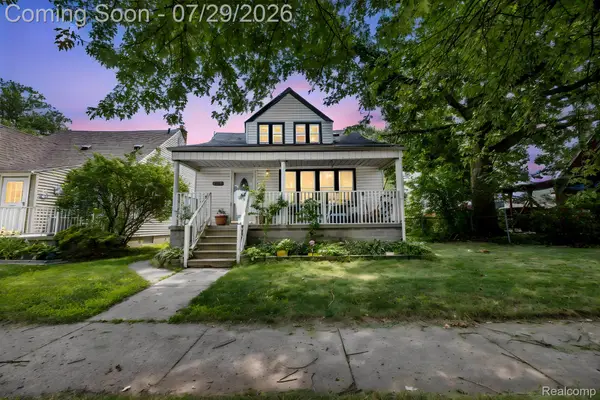 $149,900Active4 beds 1 baths1,296 sq. ft.
18810 Reed Street, Melvindale, MI 48122
MLS# 20261057830Listed by: KELLER WILLIAMS LEGACY - New
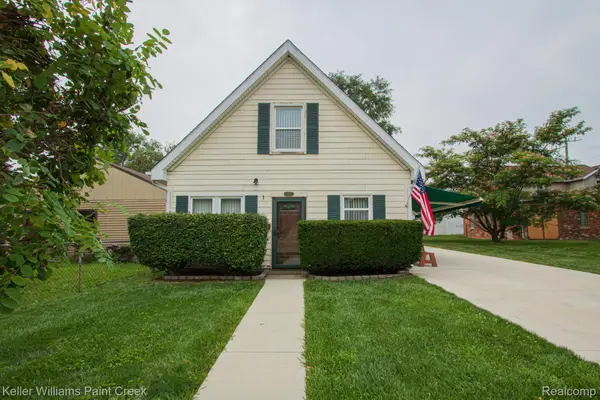 $319,900Active3 beds 1 baths1,404 sq. ft.
17501 Clarann Street, Melvindale, MI 48122
MLS# 20261040985Listed by: KELLER WILLIAMS PAINT CREEK 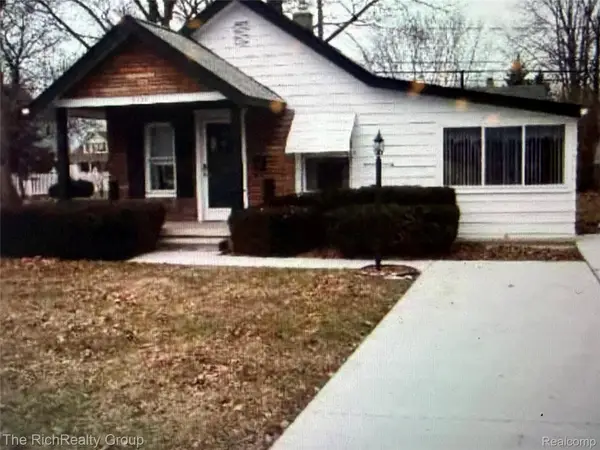 $105,000Pending2 beds 1 baths850 sq. ft.
18017 Hanna Street, Melvindale, MI 48122
MLS# 20261057070Listed by: THE RICHREALTY GROUP- New
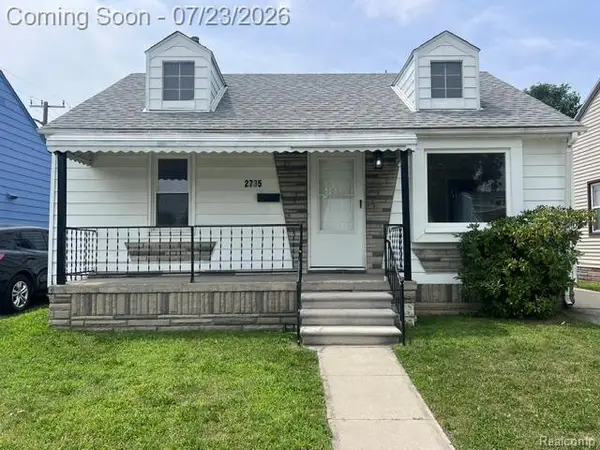 $149,900Active2 beds 1 baths725 sq. ft.
2735 David Street, Melvindale, MI 48122
MLS# 20261056332Listed by: RE/MAX LEADING EDGE 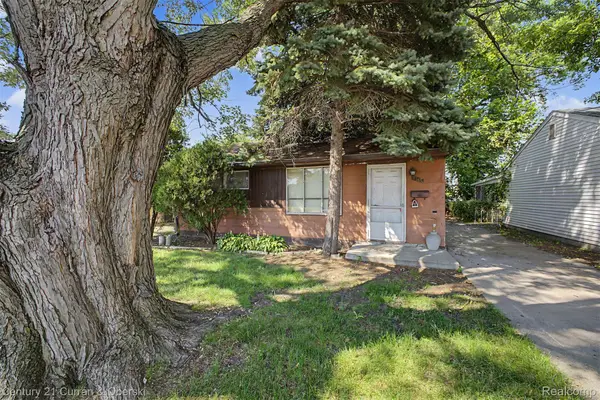 $55,000Pending2 beds 1 baths720 sq. ft.
2766 Margaret Street, Melvindale, MI 48122
MLS# 20261053954Listed by: CENTURY 21 CURRAN & OBERSKI $224,900Active3 beds 2 baths2,014 sq. ft.
3526 Mckitrick Street, Melvindale, MI 48122
MLS# 20261052086Listed by: AVERA REALTY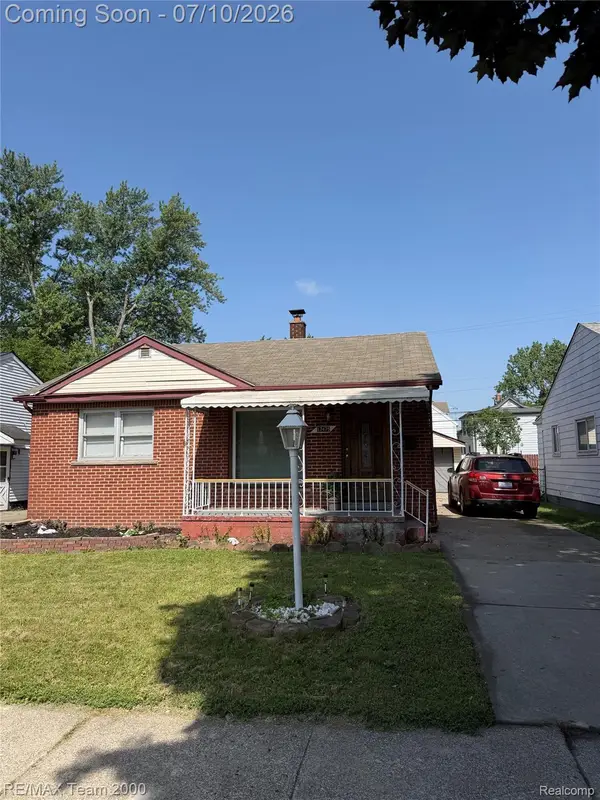 $145,999Active3 beds 1 baths1,137 sq. ft.
17475 Prospect Street, Melvindale, MI 48122
MLS# 20261051840Listed by: RE/MAX TEAM 2000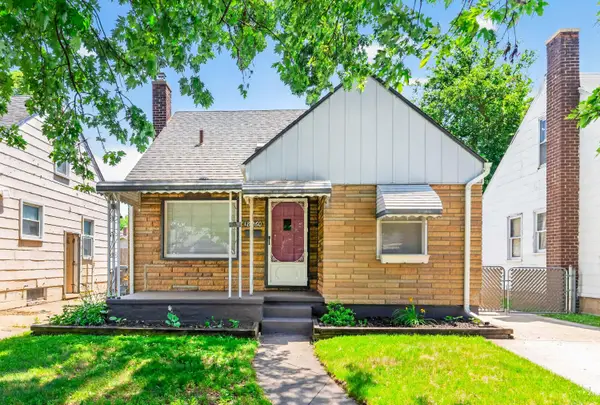 $189,900Active3 beds 2 baths830 sq. ft.
18260 Harman Street, Melvindale, MI 48122
MLS# 26032911Listed by: CENTURY 21 RIVERPOINTE


Protect your home and budget from life's surprises with an Assurant Home Warranty, backed by a partner that supports you through every step of homeownership. Explore Plans.
© 2023 - 2026 ERA Franchise Systems LLC. All rights reserved. ERA Franchise Systems LLC fully supports the principles of the Fair Housing Act and the Equal Opportunity Act. ERA, ERA Real Estate powered, and their respective logos are registered service marks of ERA Franchise Systems LLC. Each office is independently owned and operated.