
55686 Parkville Road, Mendon, MI 49072
Local realty services provided by:ERA Prime Real Estate Group
55686 Parkville Road,Mendon, MI 49072
$385,000
- 5 Beds
- 2 Baths
- 2,312 sq. ft.
- Single family
- Active
Listed by: grace roberts
Office: real broker llc.
MLS#:62026027337
Source:MI_REALCOMP
Price summary
- Price:$385,000
- Price per sq. ft.:$123.71
About this home
Escape to the peace and privacy of country living with this charming 5-bedroom, 2-bath brick home situated on just over 6 acres. Offering a wonderful setup for those looking for space, animals, hobbies, or outdoor recreation, the property features a 30' x 40' pole barn already equipped with stalls for animals, a detached 2-car garage, an inground pool with a pool shed for additional storage, and a mix of open and wooded acreage. Step inside and you'll immediately appreciate the tall ceilings found throughout both levels of the home, adding to the spacious feel. The kitchen is a dream, offering plenty of room to gather along with beautiful views of the backyard and inground pool. A sliding glass door leads directly from the kitchen to the back porch, making it easy to enjoy meals outside, entertain, or simply relax while overlooking the property. The main floor also features a spacious primary bedroom complete with a fireplace, creating a cozy retreat at the end of the day.A second main-floor bedroom also overlooks the backyard and pool area. The expansive main-floor bathroom features a walk-in shower, abundant storage, and conveniently located laundry. Upstairs, you'll find three additional bedrooms, including two generously sized rooms and a third that would make an ideal child's bedroom, home office, or hobby space. A second full bathroom serves the upper level, while a walkout slider provides access to a private balcony???the perfect place to relax and take in the peaceful surroundings. New windows throughout add another valuable update to the home. Outside is where this property truly stands out. The 30' x 40' pole barn is already set up with stalls for animals, making it an excellent setup for anyone dreaming of a hobby farm or simply wanting room for animals. Spend summer days enjoying the inground pool, complete with a pool shed providing convenient additional storage. The property also includes a detached 2-car garage and a large garden area ready for your favorite fruits, vegetables, and flowers. Just ov...
Contact an agent
Home facts
- Year built:1899
- Listing ID #:62026027337
- Added:115 day(s) ago
- Updated:September 28, 2026 at 10:06 AM
Rooms and interior
- Bedrooms:5
- Total bathrooms:2
- Full bathrooms:2
- Rooms Total:9
- Flooring:Vinyl, Wood
- Basement Description:Sump Pump
- Living area:2,312 sq. ft.
Heating and cooling
- Cooling:Ceiling Fans, Window Units
- Heating:Hot Water, Propane, Wood
Structure and exterior
- Roof:Composition
- Year built:1899
- Building area:2,312 sq. ft.
- Lot area:6.1 Acres
- Lot Features:Level, Wooded
- Architectural Style:Farmhouse
- Construction Materials:Brick
- Exterior Features:Balcony, Covered, Deck, Patio, Porch
- Foundation Description:Michigan Basement
Utilities
- Water:Well
- Sewer:Septic Tank
Finances and disclosures
- Price:$385,000
- Price per sq. ft.:$123.71
- Tax amount:$2,274
Features and amenities
- Appliances:Cooktop, Dishwasher, Dryer, Microwave, Oven, Refrigerator, Washer, Water Softener Rented
- Laundry features:In Bathroom, Main Level
- Amenities:Window Treatments
- Pool features:In Ground, Outdoor Pool
Parking
- Parking description:Detached, Garage Faces Front
- Garage spaces:2

New listings near 55686 Parkville Road
- New
 $259,900Active4 beds 2 baths1,913 sq. ft.
216 N Nottawa, Mendon, MI 49072
MLS# 66026050454Listed by: BERKSHIRE HATHAWAY HOMESERVICES MI  $259,000Pending3 beds 2 baths1,670 sq. ft.
246 S Nottawa Street, Mendon, MI 49072
MLS# 26038293Listed by: CENTURY 21 AFFILIATED $249,500Pending3 beds 2 baths1,658 sq. ft.
54577 Silver Street, Mendon, MI 49072
MLS# 26038041Listed by: FIVE STAR REAL ESTATE $660,000Active4 beds 3 baths4,960 sq. ft.
27797 M-60, Mendon, MI 49072
MLS# 68026036937Listed by: RE/MAX ELITE GROUP $159,900Pending3 beds 1 baths1,712 sq. ft.
315 East Street, Mendon, MI 49072
MLS# 26029667Listed by: MARTELL REALTY INC. $400,000Active20.18 Acres
VL S Locust Street, Mendon, MI 49072
MLS# 26027554Listed by: BHG CONNECTIONS-LAWTON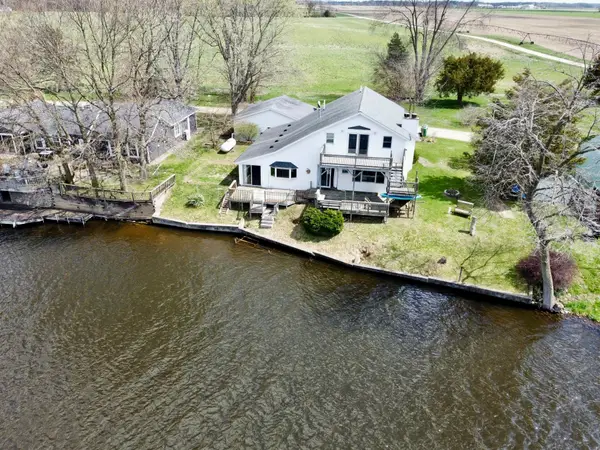 $250,000Pending4 beds 2 baths2,268 sq. ft.
55530 Bucknell Lane, Mendon, MI 49072
MLS# 26015316Listed by: FIVE STAR REAL ESTATE $149,000Active3 beds 1 baths2,000 sq. ft.
235 N Nottawa Street, Mendon, MI 49072
MLS# 68026001192Listed by: FIVE STAR REAL ESTATE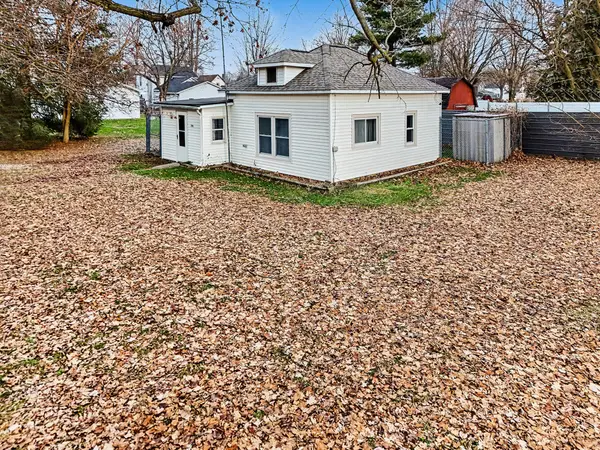 $122,000Pending2 beds 1 baths805 sq. ft.
206 Burr Oak Street, Mendon, MI 49072
MLS# 25062712Listed by: RE/MAX ELITE GROUP T.R.


Protect your home and budget from life's surprises with an Assurant Home Warranty, backed by a partner that supports you through every step of homeownership. Explore Plans.
© 2023 - 2026 ERA Franchise Systems LLC. All rights reserved. ERA Franchise Systems LLC fully supports the principles of the Fair Housing Act and the Equal Opportunity Act. ERA, ERA Real Estate powered, and their respective logos are registered service marks of ERA Franchise Systems LLC. Each office is independently owned and operated.