
1417 30TH AVENUE, Menominee, MI 49858
Local realty services provided by:ERA MyPro Realty
Listed by: taylor whitney
Office: weichert, realtors-your home team
MLS#:50331892
Source:Metro MLS
1417 30TH AVENUE,Menomonie, MI 49858
$174,900
- 2 Beds
- 1 Baths
- 928 sq. ft.
- Single family
- Active
Price summary
- Price:$174,900
- Price per sq. ft.:$188.47
About this home
Get ready to fall in love with this cozy 2-bedroom, 1-bathroom home sitting on a corner lot with a beautiful, oversized yard! Highlights include: attached 1-car garage, 2 bedrooms featuring original hardwood flooring,1 full bathroom, full basement, huge, beautiful yard, fire pit - for enjoying this crisp fall evenings and is conveniently located close to schools. Whether you're looking for a cozy place to call home or a yard where you can gather with family and friends, this one is worth checking out! Get settled in before the upcoming holiday season and start making your own memories!
Contact an agent
Home facts
- Year built:1947
- Listing ID #:50331892
- Added:53 day(s) ago
- Updated:October 23, 2026 at 04:30 PM
Rooms and interior
- Bedrooms:2
- Total bathrooms:1
- Full bathrooms:1
- Kitchen Description:On Main Level
- Bedroom Description:Master Bedroom On Main Level
- Basement Description:Full
- Living area:928 sq. ft.
Heating and cooling
- Cooling:Forced Air
- Heating:Forced Air, Natural Gas
Structure and exterior
- Year built:1947
- Building area:928 sq. ft.
- Lot area:0.22 Acres
- Construction Materials:Stucco
- Foundation Description:Block
- Levels:1 Story
Utilities
- Water:Municipal Water
- Sewer:Municipal Sewer
Finances and disclosures
- Price:$174,900
- Price per sq. ft.:$188.47
- Tax amount:$2,514
Parking
- Parking description:1 Car Garage, Garage - Attached
- Garage spaces:1
New listings near 1417 30TH AVENUE
- New
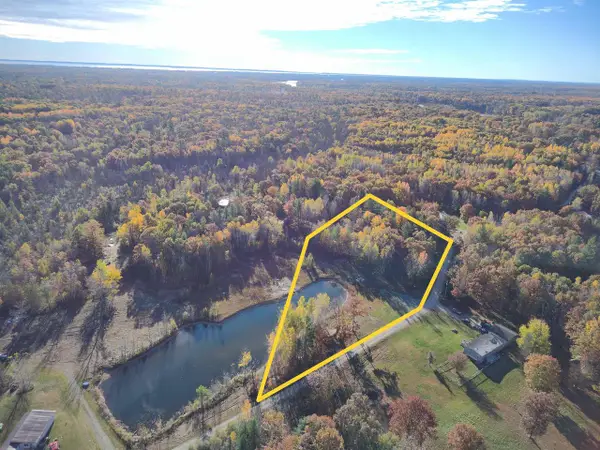 $47,000Active2.67 Acres
ZIMMERMANS LANE, Menominee, MI 49858
MLS# 50334646Listed by: BERKSHIRE HATHAWAY HS NORTHERN REAL ESTATE GROUP - New
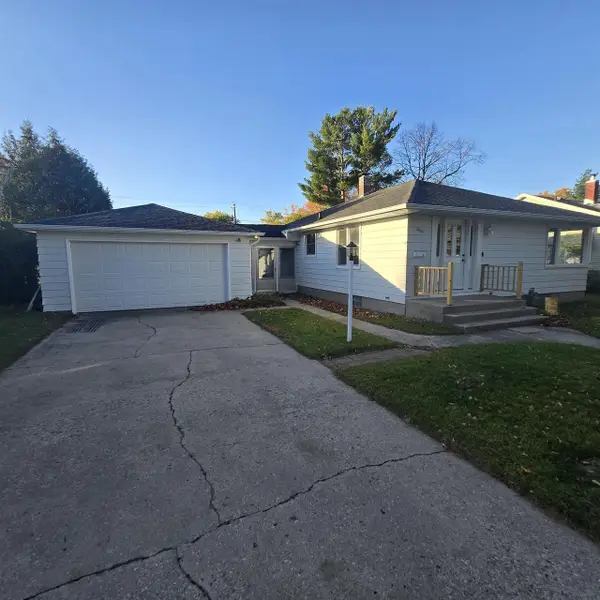 $179,900Active3 beds 2 baths1,176 sq. ft.
2609 18TH AVENUE, Menominee, MI 49858
MLS# 50334594Listed by: BROADWAY REAL ESTATE - New
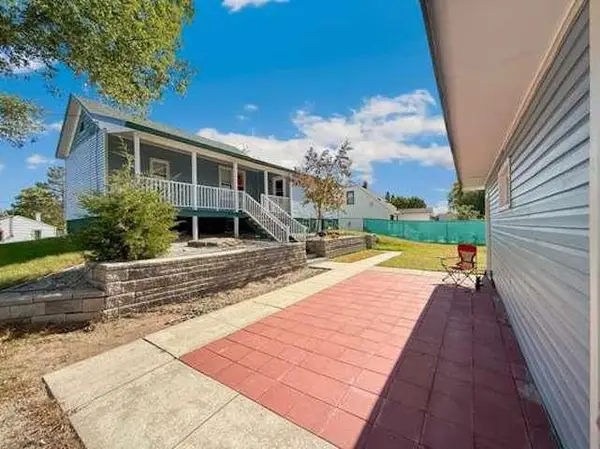 $175,000Active3 beds 1 baths828 sq. ft.
2517 18TH STREET, Menominee, MI 49858
MLS# 50334471Listed by: NEXTHOME STAR REALTY - New
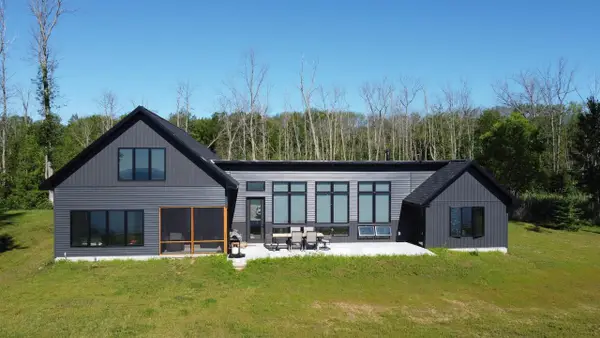 $850,000Active2 beds 3 baths2,620 sq. ft.
N2598 HWY M-35, Menominee, MI 49858
MLS# 50334328Listed by: BROADWAY REAL ESTATE 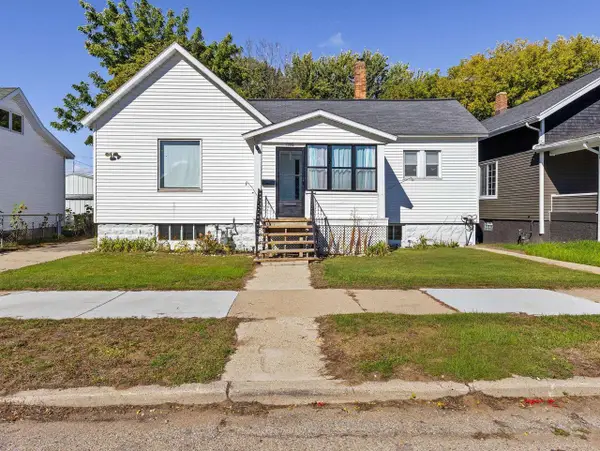 $124,900Active2 beds 1 baths896 sq. ft.
1008 15TH AVENUE, Menominee, MI 49858
MLS# 50333941Listed by: ASSIST 2 SELL BUYERS & SELLERS REALTY, LLC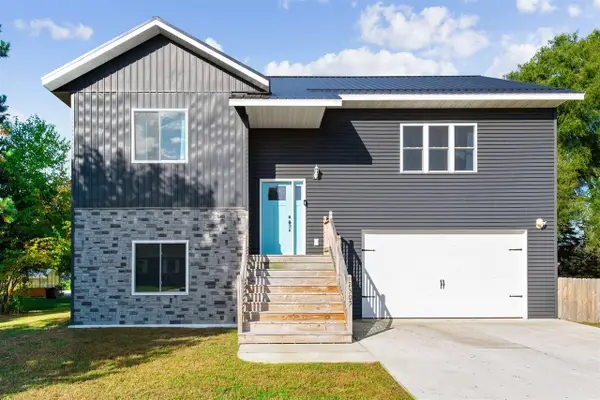 $299,900Active3 beds 2 baths1,628 sq. ft.
2305 20TH STREET, Menominee, MI 49858
MLS# 50334006Listed by: WEICHERT, REALTORS-YOUR HOME TEAM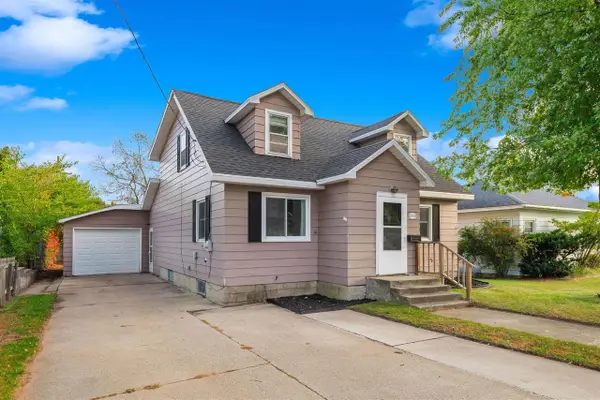 $127,500Pending4 beds 2 baths1,344 sq. ft.
2504 16TH AVENUE, Menomonie, MI 49858
MLS# 50333886Listed by: BERKSHIRE HATHAWAY HS NORTHERN REAL ESTATE GROUP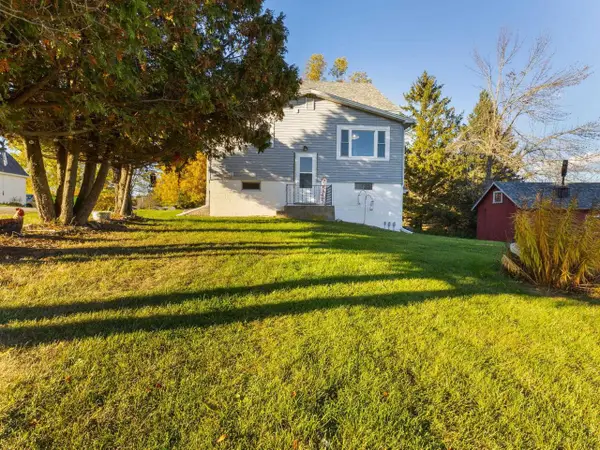 $389,900Active4 beds 3 baths1,994 sq. ft.
W4769 MILLION DOLLAR ROAD, Menominee, MI 49858
MLS# 50333795Listed by: ASSIST 2 SELL BUYERS & SELLERS REALTY, LLC $125,000Pending3 beds 2 baths1,876 sq. ft.
1009 16TH STREET, Menominee, MI 49858
MLS# 50333291Listed by: BROADWAY REAL ESTATE $189,900Active4 beds 2 baths2,201 sq. ft.
714 14TH AVENUE, Menomonie, MI 49858
MLS# 50333018Listed by: BERKSHIRE HATHAWAY HS NORTHERN REAL ESTATE GROUP


Protect your home and budget from life's surprises with an Assurant Home Warranty, backed by a partner that supports you through every step of homeownership. Explore Plans.
© 2023 - 2026 ERA Franchise Systems LLC. All rights reserved. ERA Franchise Systems LLC fully supports the principles of the Fair Housing Act and the Equal Opportunity Act. ERA, ERA Real Estate powered, and their respective logos are registered service marks of ERA Franchise Systems LLC. Each office is independently owned and operated.