
21403 Swan Creek, Merrill, MI 48637
Local realty services provided by:ERA Prime Real Estate Group
21403 Swan Creek,Merrill, MI 48637
- 3 Beds
- 3 Baths
- - sq. ft.
- Single family
- Sold
Listed by: pam r hubbard
Office: 43 north realty
MLS#:79080067482
Source:MI_REALCOMP
Sorry, we are unable to map this address
Price summary
- Price:
About this home
This home checks all the boxes! 3 bedrooms, 2.5 baths on 11.75 beautiful acres. Pond, new pole barn, additional barn, 7 acres approximately of woods, terrific hunting! You can even get morel mushrooms on the property too! 5 car attached garage with a professional smoker with stove for smoke safety first! Sprinkler system with fire alarms too! There is a beautiful, stocked pond with a gazebo to sit back and enjoy. 3 gracious sized bedrooms with a primary bath. Granite countertops in the kitchen with an island. This home has had the same owners for over 50 years. Come take a look and you will understand why it has so much to offer!
Contact an agent
Home facts
- Year built:1965
- Subdivision & Development:LAKEFIELD TOWNSHIP
- Listing ID #:79080067482
- Added:115 day(s) ago
- Updated:September 05, 2026 at 06:46 AM
Rooms and interior
- Bedrooms:3
- Total bathrooms:3
- Full bathrooms:2
- Half bathrooms:1
- Rooms Total:8
- Kitchen Description:Pantry
- Basement Description:Block
Heating and cooling
- Cooling:Ceiling Fans
- Heating:Hot Water, Other Heating Source, Propane
Structure and exterior
- Year built:1965
- Lot Features:Cleared, Sprinklers, Wooded
- Architectural Style:Ranch
- Construction Materials:Vinyl Siding
- Exterior Features:Deck, Patio, Porch
- Foundation Description:Block, Crawl Space
- Levels:One
Utilities
- Water:Well
- Sewer:Septic Tank
Finances and disclosures
- Price:
- Tax amount:$3,311
Features and amenities
- Appliances:Dishwasher, Dryer, Microwave, Oven, Range, Refrigerator, Washer, Water Softener Rented
- Amenities:Entrance Foyer, Pantry
Parking
- Parking description:Attached, Five Car Garage, Garage, Garage Door Opener
- Garage spaces:5

New listings near 21403 Swan Creek
- New
 $399,900Active4 beds 4 baths3,024 sq. ft.
3464 S Fenmore Road, Merrill, MI 48637
MLS# 299036Listed by: HOWARD HANNA REAL ESTATE EXECUTIVES - New
 $190,000Active3 beds 2 baths1,352 sq. ft.
1812 S Steel Road, Merrill, MI 48637
MLS# 20261070615Listed by: BROOKSTONE, REALTORS LLC - New
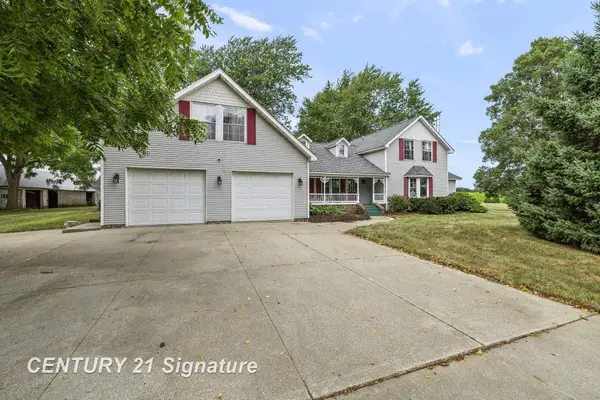 $449,000Active5 beds 4 baths4,126 sq. ft.
3175 S Meridian RD, Merrill, MI 48637
MLS# 61050220564Listed by: CENTURY 21 SIGNATURE REALTY - New
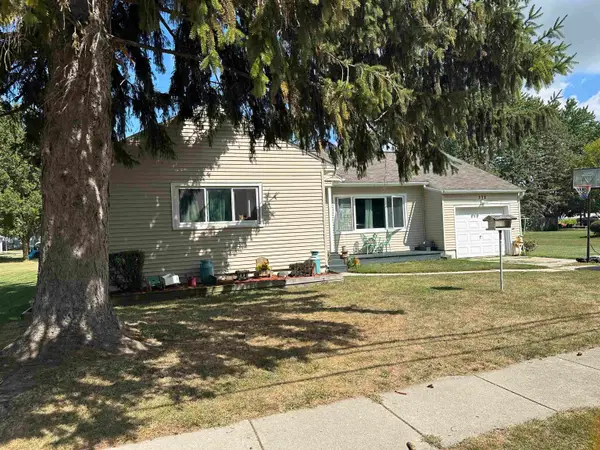 $179,900Active3 beds 1 baths1,476 sq. ft.
372 E Alice ST, Merrill, MI 48637
MLS# 61050220153Listed by: PINNACLE REALTY 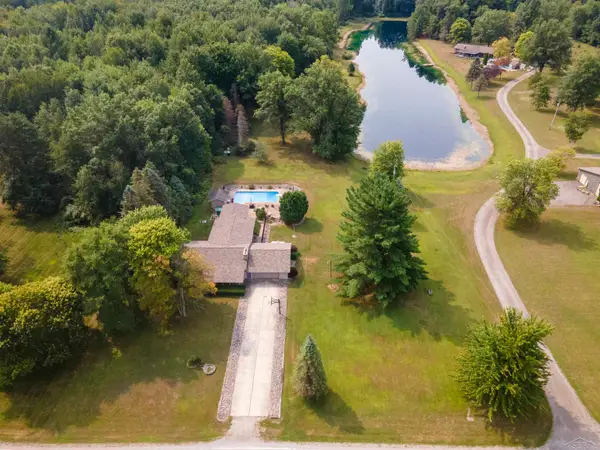 $345,000Active3 beds 2 baths1,716 sq. ft.
21645 Swan Creek RD, Merrill, MI 48637
MLS# 61050218721Listed by: WHITE REALTY- Open Sun, 12 to 6pm
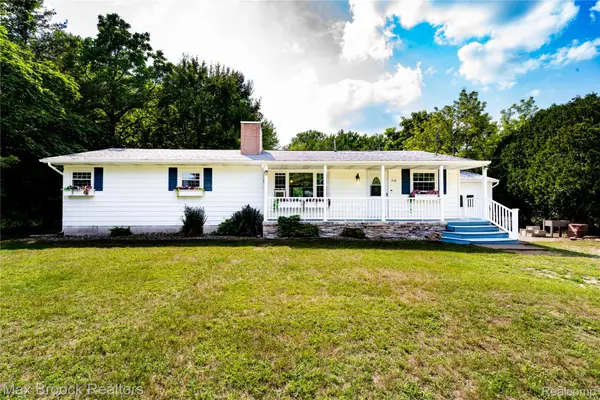 $218,000Active4 beds 2 baths2,607 sq. ft.
216 Crawford Drive, Merrill, MI 48637
MLS# 20261062168Listed by: MAX BROOCK, REALTORS-ROYAL OAK  $150,000Active3 beds 2 baths1,582 sq. ft.
386 E Perkins, Merrill, MI 48637
MLS# 61050217514Listed by: BELL LEGACY GROUP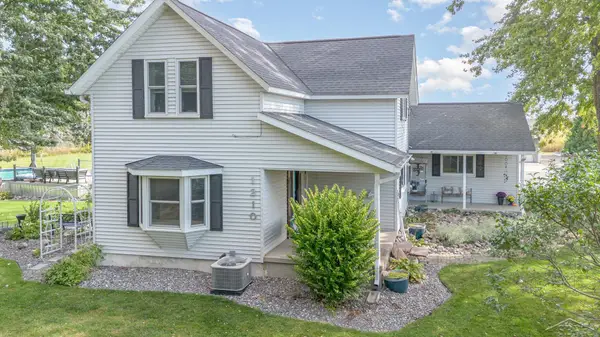 $324,900Pending3 beds 2 baths1,800 sq. ft.
1210 N Steel RD, Merrill, MI 48637
MLS# 61050216082Listed by: EXP REALTY $150,000Pending5 beds 1 baths1,667 sq. ft.
22025 Lakefield Road, Merrill, MI 48637
MLS# 20261054015Listed by: BROOKSTONE, REALTORS LLC $164,900Active3 beds 2 baths1,440 sq. ft.
1247 N Steel Road, Merrill, MI 48637
MLS# 26035397Listed by: 7 STARS AGENCY


Protect your home and budget from life's surprises with an Assurant Home Warranty, backed by a partner that supports you through every step of homeownership. Explore Plans.
© 2023 - 2026 ERA Franchise Systems LLC. All rights reserved. ERA Franchise Systems LLC fully supports the principles of the Fair Housing Act and the Equal Opportunity Act. ERA, ERA Real Estate powered, and their respective logos are registered service marks of ERA Franchise Systems LLC. Each office is independently owned and operated.